This is a carousel with tiles that activate property listing cards. Use the previous and next buttons to navigate.
1/1
$2,175,000
This is a carousel with tiles that activate property listing cards. Use the previous and next buttons to navigate.
1/1
Property Description
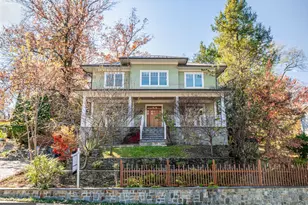
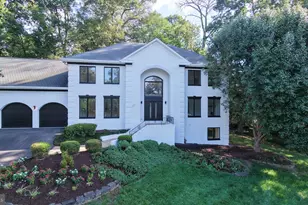
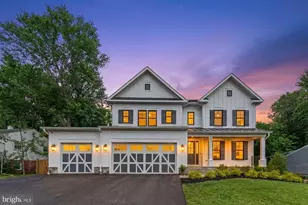
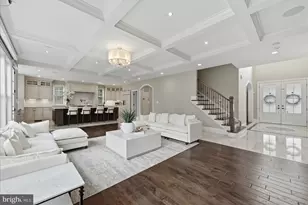
Absolutely sun drenched craftsman in the Town of Vienna built in 2021 and improved in every way over the past 5 years. The white Hardie plank and covered front porch welcome you into 10 foot ceilings and light hardwood floors throughout the main level. A wide foyer welcomes you with a main level office with recessed lighting, powder room and coat closet. There are windows everywhere you turn. The dining room is open to the family room with gas fireplace and stone surround. The eat-in kitchen features white shaker cabinets, Quartz counters, tile backsplash, Thermador appliances including a gas range with water filler, dishwasher, fridge, wine fridge, and microwave. Pendant lighting hangs over your large island with seating for four. The kitchen sink also features a reverse osmosis drinking water system. The owners added a massive screened in porch with Bromic heaters and wall mount for a TV. The mud room features cubbies, a massive walk in pantry, a large coat closet, and if you're a pet owner this one is for you: there's a dog wash, a perfect place for dog or cat bowls, and a side door to the turfed and fenced dog run. The owners also redid the garage with a floor epoxy, storage slats on the walls, storage cabinets, and extra lighting. If you're a car enthusiast, you'll love this garage. The upper level features 9 ft ceilings and hardwood flooring throughout the hallway and primary bedroom, which has vaulted ceilings, two large walk-in closets, a beautiful en-suite bathroom with a soaking tub, walk in shower with a niche, two vanities, a water closet, linen closet, and bonus shelves. Each of the secondary bedrooms has an en-suite bathroom with a tub. Two of the bedrooms have carpet and one has the same wood floors as the halls. There are two huge bonus closets in the hallway for storage and linens. The large laundry room has side by side washer and dryer, a sink with cabinets, and the owners installed two different drying rods. There's attic access as well. The carpeted basement has a large rec space perfect for entertaining or playing. There's a full bar with a sink, wine fridge, cabinets, and tile floor. There's a guest room with LVP flooring and a full bath with another tub. There's a large bonus room currently used a gym with gym flooring, a Tonal, 3 benches, a treadmill, all which convey. There are two large closets and a third under stair storage closet. The showpiece of the backyard, once you leave your screened in porch is the heated in ground pool with automatic pool cover and tanning ledge. The pool is 10 ft x 20 ft, gunite, and has a concrete patio with slate overlay. The depth of the pool is 3' to 5'. *Bonus* The house comes with a membership to Vienna Woods Swim and Tennis Club - avoid the 10+ year wait list if you want to join a swim or dive team! Vienna offers the charm of a vibrant small town with beloved annual events including ViVa Vienna, Chillin' on Church, Oktoberfest, the Halloween Parade, and Saturday farmers markets. Updates since the home was built include: Screened in porch with heaters: 2026, Fenced in dog run with turf: 2024, Garage storage and lighting: 2024, Reverse Osmosis Drinking water: 2024, Inground heated pool: 2023, Home Gym: 2023
Full Property Details
Full Property Details for 1002 Frederick St SW
General
- Sold For: $2,175,000
- Taxes: $27,439 (2026)
- Status: Closed
- Type: Single Family
- Source: BrightMLSMidAtlantic
- MLS ID: VAFX2339492
- Added to Site: 41 day(s) ago
Interior
- Rooms/Areas: Dining Room, Primary Bedroom, Bedroom 2, Bedroom 3, Bedroom 4, Bedroom 5, Family Room, Breakfast Room, Exercise Room, Mud Room, Office, Recreation Room, Storage Room, Screened Porch
- Interior Features: Attic, Bar, Bathroom - Soaking Tub, Bathroom - Walk-In Shower, Breakfast Area, Combination Dining/Living, Family Room Off Kitchen, Floor Plan - Open, Formal/Separate Dining Room, Kitchen - Gourmet, Kitchen - Island, Kitchen - Table Space, Pantry, Primary Bath(s), Recessed Lighting, Walk-in Closet(s), Water Treat System, Window Treatments, Wood Floors
- Fireplace: Yes
- Number of Fireplaces: 1
- Fireplace(s): Gas/Propane, Mantel(s)
- Flooring: Carpet, Hardwood
Rooms
Bathrooms
- Total Bathrooms: 6
- Full Bathrooms: 5
- Half Bathrooms: 1
- Upper Floor Baths: 4
- Upper - Full Baths: 4
- Main Floor Baths: 1
- Main - 1/2 Baths: 1
- Lower Floor Baths: 1
- Lower - Full Baths: 1
Bedrooms
- Total Bedrooms: 5
- Bedrooms Upper: 4
- Bedrooms Lower: 1
Other Rooms
- Laundry: Dryer In Unit, Has Laundry, Upper Floor, Washer In Unit
Additional Information
- Pool: Yes
- Private Pool: Yes
- Pool Description: Gunite, Heated
- Security/Safety: Exterior Cameras, Smoke Detector
Exterior
- Exterior Features: Extensive Hardscape, Play Area
- Porch/Patio/Deck: Porch(es), Screened
Parking
- Garage: Yes
- Garage Spaces: 2
- Total Spaces: 4
- Parking Features: Concrete Driveway
- Parking Type: Attached Garage, Driveway
- Garage Description: Additional Storage Area, Garage - Front Entry, Garage Door Opener, Inside Access
Location
- County: FAIRFAX
- Subdivision: VIENNA WOODS
- Driving Directions: From Nutley, Take Kingsley to Frederick
- City Limits: Yes
School Information
- School District: Fairfax County Public Schools
- Elementary School: Marshall Road
- Middle School: Thoreau
- High School: Madison
Community
- Pets Allowed: Yes
- Pets: No Pet Restrictions
Heating & Cooling
- Central air: Yes
- Cooling Type: Central A/C, Programmable Thermostat, Zoned
- Cooling Fuel: Electric
- Heating Type: Forced Air
- Heating Fuel: Natural Gas
- Water Heater: 60+ Gallon Tank, Natural Gas
Utilities
- Sewer: Public Sewer
- Water: Public
Structural Information
- Architectural Style: Craftsman
- Structure Type: Detached
- Construction: HardiPlank Type, Concrete
- Basement: Yes
- Basement Desc.: Fully Finished, Poured Concrete, Sump Pump, Walkout Stairs
- Foundation: Active Radon Mitigation, Concrete Perimeter
- Roof: Architectural Shingle
- Walls/Ceilings: 9'+ Ceilings, Dry Wall
- Stories Description: Lower 1, Main, Upper 1
- Square Feet: 6,569
- Sq. Ft. Source: Estimated
- Living Area: 6,569 Sq. Ft.
- Finished Above Grnd: 4,569 Sq. Ft.
- Finished Below Grnd: 2,000 Sq. Ft.
- Year Built: 2021
- Year Built Source: Assessor
- Property Condition: Excellent
Unit Information
Unit 1
- Bathrooms-Lower: 1
- Bedrooms-Lower: 1
Lot Features
- Lot Size (Acres): 0.28
- Lot Size (Sq. Ft.): 12,323
- Lot Size Source: Assessor
- Zoning: 904
- Lot Description: Corner, Rear Yard
- Fencing (Description): Fully, Wood
Financial Considerations
- Price Per Sq. Ft.: $470.56
- Assessment Year: 2026
- City/TownTax: $3,881
- City/TownTax Freq: Annually
- County Tax: $22,874
- County Tax Freq: Annually
- Tax w/Assessment: $2,042,370
- Tax Amount: $27,439
- Tax Year: 2026
- Terms: Standard Sale
Disclosures and Reports
- Ownership: Fee Simple
- Inclusions: TV Bracket, Porch Heaters, All backyard furniture/toys, gym equipment
- Section: 9
- Lot Number: 2017
Listed by Real Broker, LLC, Laura Schwartz
Sold by RE/MAX Distinctive Real Estate, Inc., Anthony P Cammarota
Get Pre-Approved Today
Schools
Schools serving 1002 Frederick St SW
School District:Fairfax County Public Schools
| Name | Grades | Distance |
|---|---|---|
Marshall Road Elementary School 730 Marshall Road Southwest, Vienna, VA 22180 | K-6 | 0.5 mi |
Thoreau Middle School 2505 Cedar Lane, Vienna, VA 22180 | 7-8 | 1.1 mi |
Madison High School 2500 James Madison Drive, Vienna, VA 22181 | 9-12 | 1.2 mi |
Disclaimer:
School attendance boundaries provided by ATTOM Data Solutions and are for reference only. Contact the school directly to verify enrollment eligibility.
Price & Sales History for 1002 Frederick St SW
Date
Details
Price
Change
Source
9/17/2026
Sold
$2,175,000
1.16%
MLS
9/10/2026
Listed
$2,150,000
—
MLS
Disclaimer: Historical sales information is derived from public records provided by the county offices. Information is not guaranteed and should be independently verified.
1002 Frederick Street SW, Vienna, VA 22180 (MLS# VAFX2339492) is a Single Family property that was sold at $2,175,000 on September 17, 2026. Want to learn more about 1002 Frederick Street SW? Do you have questions about finding other Single Family real estate for sale in Vienna? You can browse all Vienna real estate or contact a Coldwell Banker agent to request more information.