This is a carousel with tiles that activate property listing cards. Use the previous and next buttons to navigate.
1/1
$3,850
This is a carousel with tiles that activate property listing cards. Use the previous and next buttons to navigate.
1/1
Property Description
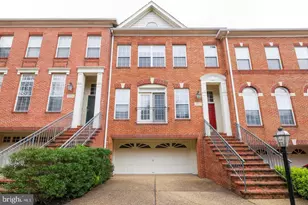
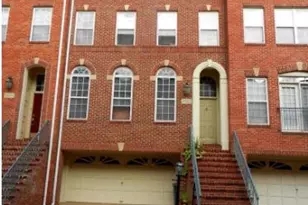
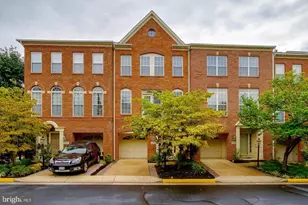
Experience the best of Northern Virginia living in this beautifully updated brick-front townhome, ideally located in the highly sought-after Merrifield/Mosaic District/Dunn Loring area of Vienna, Virginia. Offering three finished levels, an attached one-car garage, and immediate occupancy, this exceptional residence combines spacious living with an unbeatable location just one-half mile from the Dunn Loring-Merrifield Metro. Recently painted throughout and featuring luxury vinyl plank flooring on the main level, this move-in-ready home has been meticulously maintained and thoughtfully updated. Recent improvements, including an energy-efficient HVAC system and upgraded appliances, provide year-round comfort and efficiency. The entry level offers exceptional flexibility with a spacious recreation room that easily serves as a home office, fitness studio, media room, or guest retreat. A handsome glass door and broad windows open to a private, fully fenced backyard with gated access to a neighborhood walking path, FitnessQuest recreation area, and tot lot. This level also includes a convenient powder room and interior access to the attached garage. Designed for both everyday living and effortless entertaining, the main level features an expansive living room and formal dining area that flow seamlessly into the sun-filled kitchen, breakfast area, and inviting family room anchored by a warm gas fireplace. Large windows fill the home with natural light, while the full-width rear deck provides an ideal setting for outdoor dining, relaxing, or cultivating flowers and herbs. A second powder room adds convenience for residents and guests. Upstairs, the spacious primary suite features a private en-suite bath, complemented by two additional generously sized bedrooms, a second full bathroom, and a conveniently located laundry area. The location is exceptional. The vibrant Mosaic District-home to acclaimed restaurants, cafés, boutiques, entertainment venues, grocery stores, and year-round community events-is just minutes away. Outdoor enthusiasts will appreciate convenient access to the W&OD Trail for walking, running, and cycling. Located just one-half mile from the Dunn Loring-Merrifield Metro, the home also offers quick access to Interstate 495, Interstate 66, Route 50, and Route 29, providing an easy commute to Tysons, Arlington, Reston, Washington, D.C., major Northern Virginia employment centers, and numerous military installations. Both Reagan National Airport and Washington Dulles International Airport are easily reached by Metro or car. This is a rare opportunity to lease a beautifully maintained home in one of Fairfax County's most desirable neighborhoods, where modern comfort, exceptional convenience, and an outstanding lifestyle come together.
Full Property Details
Full Property Details for 8105 Quinn Terrace
General
- Rent: $3,850
- Status: Closed
- Type: Townhouse
- Source: BrightMLSMidAtlantic
- MLS ID: VAFX2332936
- Added to Site: 63 day(s) ago
Rental Information
- Max. Lease (Mths): 24
- Min. Lease (Mths): 12
Interior
- Rooms/Areas: Living Room, Dining Room, Primary Bedroom, Bedroom 2, Bedroom 3, Kitchen, Family Room, Foyer, Laundry, Recreation Room, Bathroom 2, Primary Bathroom, Half Bath
- Interior Features: Carpet, Ceiling Fan(s), Family Room Off Kitchen, Breakfast Area, Kitchen - Island, Formal/Separate Dining Room, Pantry, Walk-in Closet(s), Window Treatments, Wood Floors
- Fireplace: Yes
- Number of Fireplaces: 1
- Fireplace(s): Gas/Propane
- Appliances: Built-In Range, Dishwasher, Disposal, Dryer - Electric, Exhaust Fan, Microwave, Oven/Range - Gas, Refrigerator, Washer, Water Heater
- Flooring: Carpet, Ceramic Tile, Hardwood
Rooms
Bathrooms
- Total Bathrooms: 4
- Full Bathrooms: 2
- Half Bathrooms: 2
- Upper 2 - Full Baths: 2
- Upper Floor Baths: 3
- Upper - Full Baths: 2
- Upper - 1/2 Baths: 1
- Main Floor Baths: 1
- Main - 1/2 Baths: 1
Bedrooms
- Total Bedrooms: 3
- Bedrooms Upper: 3
- Bedrooms-Up2: 3
Other Rooms
- Laundry: Upper Floor
Additional Information
- Shared Amenities: Common Grounds, Tot Lots/Playground
Exterior
- Porch/Patio/Deck: Deck(s)
Parking
- Garage: Yes
- Garage Spaces: 1
- Total Spaces: 1
- Parking Features: Concrete Driveway
- Parking Type: Attached Garage, Driveway, On Street
- Garage Description: Garage - Front Entry, Garage Door Opener, Inside Access
Location
- County: FAIRFAX
- Subdivision: PROVIDENCE PARK
- Cross Streets: Gallows Road
- Driving Directions: Conveniently located just east of Gallows Road across from the Mosaic District, 0.5 miles south of Route 66/Dunn Loring-Merrifield Metro, and 0.3 miles north of Lee Highway (Rt 29). From Gallows Road, turn east on to Providence Forest Drive. Take the first left on to Charles Dunn Drive. At the gazebo/traffic circle turn right on to Quinn Terrace. At the end of the street turn left on to Laura Gay Circle. At the end of the street turn left on to Quinn Terrace. 8105 Quinn Terrace is on the left. Visitor parking is just beyond the homes on the left side of the street. Welcome Home!
- Direction Faces: South
- Location Details: Middle Of Block
School Information
- School District: Fairfax County Public Schools
- Elementary School: Shrevewood
- Middle School: Kilmer
- High School: Marshall
Community
- Assoc. Fees Include: Trash, Snow Removal, Common Area Maintenance
Heating & Cooling
- Central air: Yes
- Cooling Type: Central A/C
- Cooling Fuel: Electric
- Heating Type: Forced Air
- Heating Fuel: Natural Gas
- Water Heater: Natural Gas
Utilities
- Sewer: Public Sewer
- Water: Public
Structural Information
- Architectural Style: Colonial
- Structure Type: Interior Row/Townhouse
- Construction: Aluminum Siding
- Foundation: Slab
- Roof: Asphalt
- Entry Floor Number: 1
- Stories Description: Main, Upper 1, Upper 2
- Square Feet: 1,756
- Sq. Ft. Source: Assessor
- Living Area: 1,756 Sq. Ft.
- Finished Above Grnd: 1,756 Sq. Ft.
- Year Built: 1997
- Year Built Source: Assessor
- Property Condition: Very Good
Unit Information
- Unit Floor in Bldg.: 3
Lot Features
- Lot Size (Acres): 0.03
- Lot Size (Sq. Ft.): 1,430
- Lot Size Source: Assessor
- Zoning: 212
- Lot Description: Front Yard, Rear Yard
- Fencing (Description): Rear, Privacy, Wood
Financial Considerations
- Price Per Sq. Ft.: $2.19
- Security Deposit: $3,850
- Tax w/Assessment: $839,450
- Tax Total Finished Sq. Ft.: 1756
Disclosures and Reports
- Ownership: Other
Listed by Keller Williams Realty Dulles, Peter W Engel
Sold by Unrepresented, Unrepresented

Schools
Schools serving 8105 Quinn Terrace
School District:Fairfax County Public Schools
| Name | Grades | Distance |
|---|---|---|
Shrevewood Elementary School 7525 Shreve Road, Falls Church, VA 22043 | PK-6 | 1.3 mi |
Kilmer Middle School 8100 Wolftrap Road, Vienna, VA 22182 | 7-8 | 1.8 mi |
Marshall High School 7731 Leesburg Pike, Falls Church, VA 22043 | 9-12 | 2 mi |
Disclaimer:
School attendance boundaries provided by ATTOM Data Solutions and are for reference only. Contact the school directly to verify enrollment eligibility.
Price History for 8105 Quinn Terrace
Date
Details
Price
Change
Source
8/21/2026
Sold
$3,850
—
MLS
8/07/2026
Listed
$3,850
—
MLS
Disclaimer: Historical sales information is derived from public records provided by the county offices. Information is not guaranteed and should be independently verified.
8105 Quinn Terrace, Vienna, VA 22180 (MLS# VAFX2332936) is a Townhouse property that was sold at $3,850 on August 21, 2026. Want to learn more about 8105 Quinn Terrace? Do you have questions about finding other real estate for sale or rent in Vienna? You can browse all Vienna rentals or contact a Coldwell Banker agent to request more information.