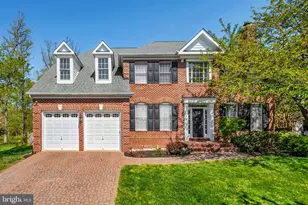
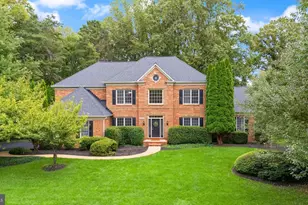
Full Property Details for 8306 Elm Grove Ct
General
- Rent: $6,995
- Status: Closed
- Type: Single Family
- Source: BrightMLSMidAtlantic
- MLS ID: VAFX2307264
- Added to Site: 147 day(s) ago
Rental Information
- Max. Lease (Mths): 36
- Min. Lease (Mths): 24
Interior
- Interior Features: Breakfast Area, Built-Ins, Chair Railings, Crown Moldings, Dining Area, Family Room Off Kitchen, Floor Plan - Open, Kitchen - Island, Kitchen - Table Space, Primary Bath(s), Upgraded Countertops, Window Treatments, Wood Floors
- Fireplace: Yes
- Number of Fireplaces: 3
- Appliances: Air Cleaner, Cooktop, Dishwasher, Disposal, Dryer, Exhaust Fan, Humidifier, Icemaker, Microwave, Oven - Double, Oven - Wall, Refrigerator, Washer
Rooms
- Total Bathrooms: 5
- Full Bathrooms: 4
- Half Bathrooms: 1
- Upper Floor Baths: 3
- Upper - Full Baths: 3
- Main Floor Baths: 1
- Main - 1/2 Baths: 1
- Lower Floor Baths: 1
- Lower - Full Baths: 1
- Total Bedrooms: 5
- Bedrooms Upper: 4
- Bedrooms Lower: 1
Additional Information
- Pool: Yes
- Private Pool: Yes
- Security/Safety: Electric Alarm, Intercom
Exterior
- Exterior Features: Satellite Dish
Parking
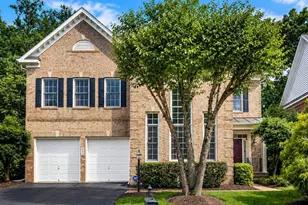
- Garage: Yes
- Garage Spaces: 2
- Total Spaces: 2
- Parking Type: Attached Garage, Off Street
- Garage Description: Garage - Front Entry, Garage Door Opener
Location
- County: FAIRFAX
- Subdivision: LORD FAIRFAX MANORS
- Driving Directions: 8306 ELM GROVE CT
School Information
- School District: Fairfax County Public Schools
- Elementary School: Freedom Hill
- Middle School: Kilmer
- High School: Marshall
Heating & Cooling
- Central air: Yes
- Cooling Type: Central A/C
- Cooling Fuel: Electric
- Heating Type: Forced Air, Zoned
- Heating Fuel: Natural Gas
- Water Heater: Natural Gas
Utilities
- Sewer: Public Sewer
- Water: Public
Structural Information
- Architectural Style: Colonial
- Structure Type: Detached
- Builder: GP HOMES
- Model: THE DAVENPORT
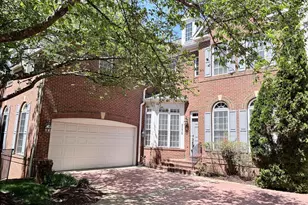
- Construction: Brick
- Basement: Yes
- Basement Entrance: Yes
- Basement Desc.: Fully Finished, Rear Entrance, Sump Pump, Walkout Stairs
- Foundation: Concrete Perimeter
- Stories Description: Lower 1, Main, Upper 1
- Square Feet: 5,675
- Sq. Ft. Source: Assessor
- Living Area: 5,675 Sq. Ft.
- Finished Above Grnd: 3,885 Sq. Ft.
- Finished Below Grnd: 1,790 Sq. Ft.
- Year Built: 2000
- Year Built Source: Estimated
- Property Condition: Very Good
Unit Information
- Bathrooms-Lower: 1
- Bedrooms-Lower: 1
Additional Structures
Lot Features
- Lot Size (Acres): 0.26
- Lot Size (Sq. Ft.): 11,212
- Lot Size Source: Estimated
- Zoning: 140
Financial Considerations
- Price Per Sq. Ft.: $1.8
- Application Fee: $60
- Security Deposit: $6,500
- Tax w/Assessment: $1,601,490
- Tax Total Finished Sq. Ft.: 3869
Disclosures and Reports
- Ownership: Other
- Inclusions: Parking Included In ListPrice, Parking Included In SalePrice
Listed by Samson Properties, John S McCambridge
Sold by Compass, David Crossland