This is a carousel with tiles that activate property listing cards. Use the previous and next buttons to navigate.
1/1
$6,500
This is a carousel with tiles that activate property listing cards. Use the previous and next buttons to navigate.
1/1
Property Description
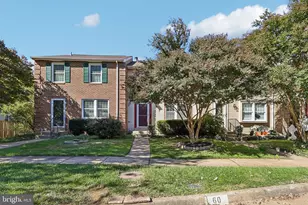
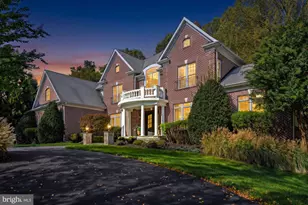
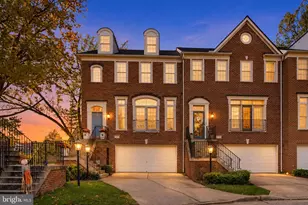
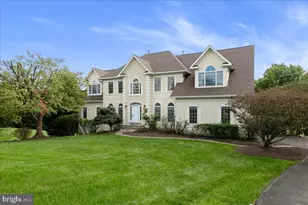
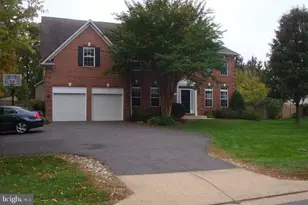
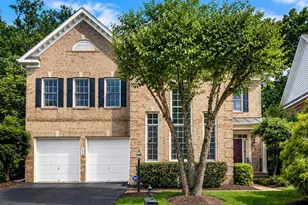
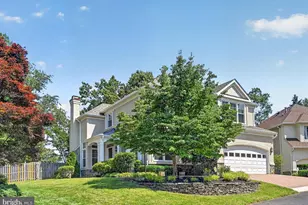
Welcome to 2516 Villanova Drive-a beautifully appointed residence nestled in one of Vienna's most desirable and established neighborhoods. This exceptional home offers the perfect blend of timeless charm, and an unbeatable Northern Virginia location. It is an 11 minute walk to the metro and walking distance to the park and local elementary school (Stenwood Elementary). This home also feeds into Thoreu Middle School and Marshall HS. From the moment you arrive, you are welcomed by a picturesque setting with mature landscaping and a quiet, tree-lined street that exudes warmth and community. Inside, the home features a spacious and well-designed layout ideal for both everyday living and entertaining. Sun-filled living areas create an inviting atmosphere, complemented by gleaming flooring, large windows, and seamless flow throughout the main level. The kitchen serves as the heart of the home, offering ample cabinetry, generous counter space, and functionality that will delight both everyday cooks and those who love to host. The garage has an EV charger as well. The bedrooms are generously sized, providing comfortable retreats with plenty of closet space, while the bathrooms are thoughtfully maintained with timeless finishes. There is also a separate home office on the second level. The home's lower level and additional living spaces offer flexibility for recreation area or guest accommodations-perfect for today's evolving lifestyle needs. Step outside to enjoy a private outdoor setting, ideal for relaxing evenings, weekend gatherings, or simply unwinding in your own peaceful retreat. Whether enjoying morning coffee or hosting friends, the outdoor space enhances the home's overall appeal. Located in the heart of Vienna, this home offers unparalleled convenience. Just minutes to the vibrant Vienna Town Center, residents can enjoy charming boutiques, local cafés, and popular dining destinations. Commuters will appreciate easy access to major routes including I-66, Route 123, and nearby Metro stations, making travel to Tysons, Arlington, and Washington, D.C. seamless. Outdoor enthusiasts will love proximity to the scenic W&OD Trail, perfect for biking, jogging, and enjoying the outdoors. This is a rare opportunity to lease a home that combines comfort, style, and an exceptional location in one of Northern Virginia's most sought-after communities. Available for occupancy in August-schedule your private tour today and experience everything this Vienna gem has to offer. Qualifications: minimum credit score of 675, income of at least 3x the monthly rent All applicants much meet the following criteria"¨1. Verifiable gross income of at least 3x the monthly rent"¨2. Credit score of 675 or above"¨3. No evictions of landlords judgements Move In Fee $150 Monthly Administration Fee $10 $75 Pet Inspection every 6 months Additional fees may apply subject to the association applicable to the property.
Full Property Details
Full Property Details for 2516 Villanova Dr
General
- Rent: $6,500
- Status: Closed
- Type: Single Family
- Source: BrightMLSMidAtlantic
- MLS ID: VAFX2307734
- Added to Site: 115 day(s) ago
Rental Information
- Max. Lease (Mths): 36
- Min. Lease (Mths): 12
Interior
- Interior Features: Air Filter System, Breakfast Area, Carpet, Combination Kitchen/Living, Dining Area, Family Room Off Kitchen, Floor Plan - Open, Formal/Separate Dining Room, Kitchen - Eat-In, Kitchen - Island, Kitchen - Table Space, Pantry, Primary Bath(s), Recessed Lighting, Bathroom - Tub Shower, Upgraded Countertops, Walk-in Closet(s), Wood Floors
- Fireplace: Yes
- Number of Fireplaces: 1
- Fireplace(s): Gas/Propane
- Appliances: Air Cleaner, Built-In Microwave, Cooktop, Dishwasher, Disposal, Energy Efficient Appliances, ENERGY STAR Dishwasher, ENERGY STAR Freezer, ENERGY STAR Refrigerator, Icemaker, Microwave, Oven - Self Cleaning, Oven - Wall, Oven/Range - Gas, Range Hood, Refrigerator, Stainless Steel Appliances, Washer/Dryer Hookups Only, Water Heater
- Flooring: Carpet, Engineered Wood, Hardwood, Partially Carpeted
Rooms
Bathrooms
- Total Bathrooms: 5
- Full Bathrooms: 4
- Half Bathrooms: 1
- Upper Floor Baths: 4
- Upper - Full Baths: 4
- Main Floor Baths: 1
- Main - 1/2 Baths: 1
Bedrooms
- Total Bedrooms: 6
- Bedrooms Upper: 4
- Bedrooms Lower: 2
Additional Information
- Security/Safety: Carbon Monoxide Detector(s), Fire Detection System, Smoke Detector
Exterior
- Exterior Features: Exterior Lighting, Sidewalks, Street Lights
- Porch/Patio/Deck: Porch(es), Roof
Parking
- Garage: Yes
- Garage Spaces: 2
- Total Spaces: 4
- Parking Features: Asphalt Driveway
- Parking Type: Attached Garage, Driveway
- Garage Description: Garage - Front Entry, Garage Door Opener, Inside Access
Location
- County: FAIRFAX
- Subdivision: DUNN LORING WOODS
- Driving Directions: Off Marymount Lane
School Information
- School District: Fairfax County Public Schools
Community
- Pets Allowed: Yes
- Pets: Case by Case Basis, Pet Addendum/Deposit
Heating & Cooling
- Central air: Yes
- Cooling Type: Central A/C, Air Purification System, Energy Star Cooling System, Fresh Air Recovery System
- Cooling Fuel: Electric
- Heating Type: 90% Forced Air, Central, Energy Star Heating System
- Heating Fuel: Natural Gas
- Water Heater: 60+ Gallon Tank, Natural Gas
Utilities
- Sewer: Public Sewer
- Water: Public
- Utility Description: Cable TV
Structural Information
- Architectural Style: Craftsman
- Structure Type: Detached
- Construction: Other
- Basement: Yes
- Basement Desc.: Full
- Foundation: Concrete Perimeter
- Roof: Architectural Shingle, Asphalt
- Walls/Ceilings: 9'+ Ceilings, Dry Wall, Tray Ceilings
- Windows: ENERGY STAR Qualified, Insulated, Low-E
- Doors: ENERGY STAR Qualified Door(s), Insulated
- Stories Description: Lower 1, Main, Upper 1
- Square Feet: 3,454
- Sq. Ft. Source: Estimated
- Living Area: 3,454 Sq. Ft.
- Finished Above Grnd: 3,454 Sq. Ft.
- Year Built: 2022
- Year Built Source: Assessor
- Property Condition: Excellent
Unit Information
Unit 1
- Bedrooms-Lower: 2
Lot Features
- Lot Size (Acres): 0.26
- Lot Size (Sq. Ft.): 11,292
- Lot Size Source: Assessor
- Zoning: 130
Green Features
- Energy Efficient: Appliances, Construction
- Indoor Air Quality: Integrated Pest Management, Ventilation
Financial Considerations
- Price Per Sq. Ft.: $1.88
- Move In Fee: Yes
- Move In Fee: $150
- Security Deposit: $6,500
- Pet Deposit: $500
- Tax w/Assessment: $1,543,340
- Tax Total Finished Sq. Ft.: 3454
Disclosures and Reports
- Ownership: Other
Schools
Schools serving 2516 Villanova Dr
School District:Fairfax County Public Schools
| Name | Grades | Distance |
|---|---|---|
Stenwood Elementary School 2620 Gallows Road, Vienna, VA 22180 | PK-6 | 0.3 mi |
Thoreau Middle School 2505 Cedar Lane, Vienna, VA 22180 | 7-8 | 0.4 mi |
Marshall High School 7731 Leesburg Pike, Falls Church, VA 22043 | 9-12 | 1.6 mi |
Disclaimer:
School attendance boundaries provided by ATTOM Data Solutions and are for reference only. Contact the school directly to verify enrollment eligibility.
Price History for 2516 Villanova Dr
Date
Details
Price
Change
Source
8/05/2026
Sold
$6,500
—
MLS
5/09/2026
Listed
$6,500
—
MLS
Disclaimer: Historical sales information is derived from public records provided by the county offices. Information is not guaranteed and should be independently verified.
2516 Villanova Drive, Vienna, VA 22180 (MLS# VAFX2307734) is a Single Family property that was sold at $6,500 on August 05, 2026. Want to learn more about 2516 Villanova Drive? Do you have questions about finding other real estate for sale or rent in Vienna? You can browse all Vienna rentals or contact a Coldwell Banker agent to request more information.