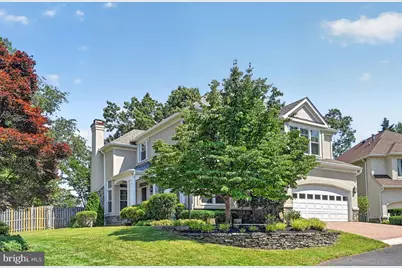
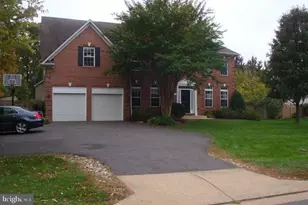
Full Property Details for 2207 Frank St
General
- Rent: $5,800
- HOA FEE: $8/month
- HOA FEE FREQ.: Semi-Annually
- Status: Closed
- Type: Single Family
- Source: BrightMLSMidAtlantic
- MLS ID: VAFX2328106
- Added to Site: 105 day(s) ago
Rental Information
- Max. Lease (Mths): 34
- Min. Lease (Mths): 11
- Rent Includes: HOA/Condo Fee
Interior
- Rooms/Areas: Living Room, Dining Room, Primary Bedroom, Bedroom 2, Bedroom 3, Bedroom 4, Kitchen, Family Room, Foyer, Breakfast Room, 2nd Stry Fam Ovrlk, Study, Other, Recreation Room, Storage Room, Bathroom 1, Bathroom 2, Bathroom 3, Primary Bathroom, Half Bath
- Interior Features: Bathroom - Jetted Tub, Bathroom - Tub Shower, Bathroom - Walk-In Shower, Breakfast Area, Built-Ins, Carpet, Ceiling Fan(s), Chair Railings, Crown Moldings, Dining Area, Family Room Off Kitchen, Floor Plan - Open, Formal/Separate Dining Room, Kitchen - Eat-In, Kitchen - Gourmet, Kitchen - Island, Kitchen - Table Space, Pantry, Primary Bath(s), Recessed Lighting, Sauna, Upgraded Countertops, Walk-in Closet(s), Window Treatments, Wine Storage, Wood Floors, Other
- Fireplace: Yes
- Number of Fireplaces: 2
- Fireplace(s): Gas/Propane, Mantel(s), Marble, Other
- Appliances: Built-In Microwave, Cooktop, Dishwasher, Disposal, Dryer, Exhaust Fan, Microwave, Oven - Double, Oven/Range - Gas, Range Hood, Refrigerator, Stainless Steel Appliances, Washer, Water Heater
- Flooring: Carpet, Ceramic Tile, Concrete, Hardwood, Partially Carpeted, Solid Hardwood
Rooms
- Total Bathrooms: 5
- Full Bathrooms: 4
- Half Bathrooms: 1
- Upper Floor Baths: 3
- Upper - Full Baths: 3
- Main Floor Baths: 1
- Main - 1/2 Baths: 1
- Lower Floor Baths: 1
- Lower - Full Baths: 1
- Total Bedrooms: 4
- Bedrooms Upper: 4
- Laundry: Dryer In Unit, Has Laundry, Main Floor, Washer In Unit
Additional Information
- Shared Amenities: None
- Security/Safety: Carbon Monoxide Detector(s), Smoke Detector
Exterior
- Exterior Features: Extensive Hardscape, Exterior Lighting, Other, Sidewalks, Stone Retaining Walls
- Porch/Patio/Deck: Patio(s), Porch(es)
Parking
- Garage: Yes
- Garage Spaces: 2
- Total Spaces: 4
- Parking Features: Private
- Parking Type: Attached Garage, Driveway, On Street
- Garage Description: Covered Parking, Garage - Front Entry, Garage Door Opener, Inside Access
Location
- County: FAIRFAX
- Subdivision: CAMPBELLS LANDING
- Driving Directions: Please use GPS.
School Information
- School District: Fairfax County Public Schools
- Elementary School: Stenwood
- Middle School: Kilmer
- High School: Marshall
Community
- Association: Yes
- Assoc. Fees Include: Common Area Maintenance
- Pets Allowed: Yes
- Pets: Breed Restrictions, Case by Case Basis, Dogs OK, Numb
Heating & Cooling
- Central air: Yes
- Cooling Type: Ceiling Fan(s), Central A/C
- Cooling Fuel: Electric
- Heating Type: 90% Forced Air
- Heating Fuel: Natural Gas
- Water Heater: Natural Gas
Utilities
- Sewer: Public Sewer
- Water: Public
Structural Information
- Architectural Style: Craftsman
- Structure Type: Detached
- Construction: Stucco
- Basement: Yes
- Basement Desc.: Connecting Stairway, Daylight, Partial, Improved, Heated, Interior Access, Partially Finished, Windows
- Foundation: Other
- Roof: Architectural Shingle
- Windows: Bay/Bow, Double Pane, Screens
- Doors: Sliding Glass
- Stories Description: Lower 1, Main, Upper 1
- Square Feet: 4,191
- Sq. Ft. Source: Estimated
- Living Area: 3,906 Sq. Ft.
- Finished Above Grnd: 2,956 Sq. Ft.
- Finished Below Grnd: 950 Sq. Ft.
- Year Built: 1994
- Year Built Source: Assessor
- Property Condition: Very Good
Unit Information
Lot Features
- Lot Size (Acres): 0.25
- Lot Size (Sq. Ft.): 10,927
- Lot Size Source: Assessor
- Street/Road Desc.: Black Top, Paved
- Zoning: 303
- Lot Description: Front Yard, Landscaping, No Thru Street, Private, Rear Yard, SideYard(s), Other
- Fencing (Description): Fully, Wood, Other
Financial Considerations
- Price Per Sq. Ft.: $1.96
- Association Fee: $50
- Assoc Fee Freq.: Semi-Annually
- Security Deposit: $5,800
- Pet Deposit: $500
- Owner Pays: Association Fees
- Tenant Pays: Exterior Maintenance, Fireplace/Flue Cleaning, Gas, Gutter Cleaning, Heat, Hot Water, Insurance, Lawn/Tree/Shrub Care, Light Bulbs/Filters/Fuses/Alarm Care, Sewer, Trash Removal, Utilities - All, Water, Other, Repair Deductible - 100
- Tax Total Finished Sq. Ft.: 2956
Disclosures and Reports
- Ownership: Other
- Inclusions: Curtains and Blinds
Listed by RE/MAX Allegiance, Sarah Kaplan
Sold by Compass, Elizabeth Bish and Compass, Michael Vincent Ubertini