This is a carousel with tiles that activate property listing cards. Use the previous and next buttons to navigate.
1/1
$6,500
This is a carousel with tiles that activate property listing cards. Use the previous and next buttons to navigate.
1/1
Property Description
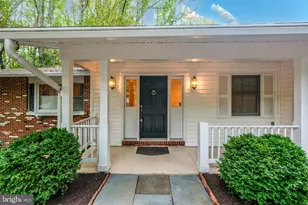
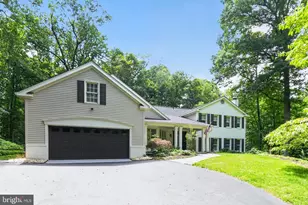
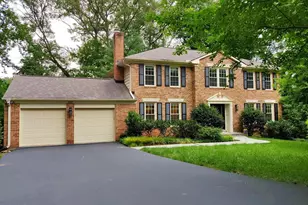
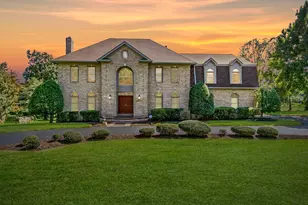
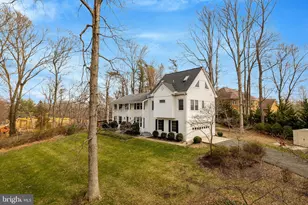
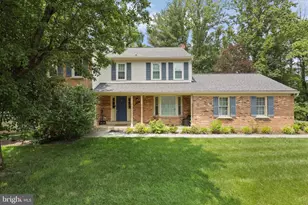
Gorgeous and stately home in a prime location! This elegant Colonial features 5 bedrooms and 5.5 baths on 3 fully finished levels with an attached 3 car garage. The dramatic two story foyer, with floor to ceiling windows and a curved staircase, welcomes you into an exceptional home. The formal living and dining rooms share a beautifully carved double-sided fireplace and flow seamlessly into the gourmet kitchen and beyond. An amazingly spacious chef's kitchen is truly the heart of this home, with gleaming cabinetry, granite countertops, stainless steel appliances, a large central island, and a light-filled breakfast area. The cozy family room opens to the both the central kitchen and to the sunroom; a rear deck completes the flow, perfect for entertaining or al fresco dinners at home! A bright office with built-ins, discreet powder room, and a convenient laundry and mudroom off of the garage entrance complete the main level. The upper level features 4 bedrooms and 3 full baths, which includes the primary with spacious en suite bath and an incredible walk in closet and dressing area, a junior suite, and a jack-and-jill configuration. The lower level offers incredible extra living and entertaining spaces with an oversized rec room with full wet bar, a theater room with new 100 inch TV and surround system, a 5th bedroom and 2 full baths, and a bonus room for a home gym or play room, etc. All of this luxury is located in a serene neighborhood enclave just minutes to Tysons Corner, Silver Line Metro, and Dulles Airport.
Full Property Details
Full Property Details for 9005 Edgepark Rd
General
- Rent: $6,500
- Status: Closed
- Type: Single Family
- Source: BrightMLSMidAtlantic
- MLS ID: VAFX2334312
- Added to Site: 55 day(s) ago
Rental Information
- Max. Lease (Mths): 48
- Min. Lease (Mths): 24
- Rent Includes: Lawn Service
Interior
- Interior Features: Bar, Breakfast Area, Built-Ins, Chair Railings, Crown Moldings, Dining Area, Family Room Off Kitchen, Floor Plan - Open, Formal/Separate Dining Room, Kitchen - Gourmet, Kitchen - Island, Kitchen - Table Space, Primary Bath(s), Recessed Lighting, Walk-in Closet(s), Upgraded Countertops, Wood Floors
- Fireplace: Yes
- Number of Fireplaces: 3
- Fireplace(s): Double Sided, Gas/Propane
- Appliances: Built-In Microwave, Dishwasher, Disposal, Dryer, Oven - Double, Oven - Wall, Refrigerator, Stainless Steel Appliances, Washer, Cooktop
Rooms
Bathrooms
- Total Bathrooms: 6
- Full Bathrooms: 5
- Half Bathrooms: 1
- Upper Floor Baths: 3
- Upper - Full Baths: 3
- Main Floor Baths: 1
- Main - 1/2 Baths: 1
- Lower Floor Baths: 2
- Lower - Full Baths: 2
Bedrooms
- Total Bedrooms: 5
- Bedrooms Upper: 4
- Bedrooms Lower: 1
Other Rooms
- Laundry: Main Floor
Parking
- Garage: Yes
- Garage Spaces: 3
- Total Spaces: 3
- Parking Type: Attached Garage, Driveway
- Garage Description: Garage - Side Entry
Location
- County: FAIRFAX
- Subdivision: CARRINGTON
- Driving Directions: Google maps
School Information
- School District: Fairfax County Public Schools
- Elementary School: Spring Hill
- Middle School: Longfellow
- High School: McLean
Community
- Association: Yes
- Assoc. Fees Include: Management, Trash
- Pets Allowed: Yes
- Pets: Case by Case Basis, Size/Weight Restriction, Number
Heating & Cooling
- Central air: Yes
- Cooling Type: Central A/C
- Cooling Fuel: Electric
- Heating Type: Forced Air
- Heating Fuel: Natural Gas
- Water Heater: Natural Gas
Utilities
- Sewer: Public Sewer
- Water: Public
Structural Information
- Architectural Style: Colonial
- Structure Type: Detached
- Construction: Brick
- Basement: Yes
- Basement Desc.: Daylight, Full, Fully Finished, Walkout Level, Windows
- Foundation: Permanent
- Stories Description: Lower 1, Main, Upper 1
- Square Feet: 4,859
- Sq. Ft. Source: Estimated
- Living Area: 4,859 Sq. Ft.
- Finished Above Grnd: 4,859 Sq. Ft.
- Year Built: 2002
- Year Built Source: Estimated
- Property Condition: Very Good
Unit Information
Unit 1
- Bathrooms-Lower: 2
- Bedrooms-Lower: 1
Lot Features
- Lot Size (Acres): 0.47
- Lot Size (Sq. Ft.): 20,473
- Lot Size Source: Estimated
- Zoning: 302
Financial Considerations
- Price Per Sq. Ft.: $1.34
- Security Deposit: $6,500
- Pet Deposit: $500
Disclosures and Reports
- Ownership: Other
Listed by RE/MAX Distinctive Real Estate, Inc., Louise A. Molton
Sold by Corcoran McEnearney, Lisa B Joy

Schools
Schools serving 9005 Edgepark Rd
School District:Fairfax County Public Schools
| Name | Grades | Distance |
|---|---|---|
Spring Hill Elementary School, McLean, VA 8201 Lewinsville Road, McLean, VA 22102 | K-6 | 1.5 mi |
Cooper Middle School 977 Balls Hill Road, McLean, VA 22101 | 7-8 | 3.7 mi |
Langley High School 6520 Georgetown Pike, McLean, VA 22101 | 9-12 | 4.9 mi |
Disclaimer:
School attendance boundaries provided by ATTOM Data Solutions and are for reference only. Contact the school directly to verify enrollment eligibility.
Price History for 9005 Edgepark Rd
Date
Details
Price
Change
Source
8/28/2026
Sold
$6,500
—
MLS
8/12/2026
Listed
$6,500
—
MLS
Disclaimer: Historical sales information is derived from public records provided by the county offices. Information is not guaranteed and should be independently verified.
9005 Edgepark Road, Vienna, VA 22182 (MLS# VAFX2334312) is a Single Family property that was sold at $6,500 on August 28, 2026. Want to learn more about 9005 Edgepark Road? Do you have questions about finding other real estate for sale or rent in Vienna? You can browse all Vienna rentals or contact a Coldwell Banker agent to request more information.