This is a carousel with tiles that activate property listing cards. Use the previous and next buttons to navigate.
1/1
$2,460,000
This is a carousel with tiles that activate property listing cards. Use the previous and next buttons to navigate.
1/1
Property Description
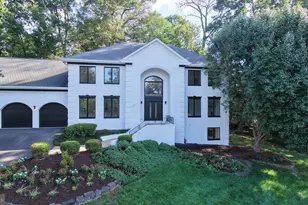
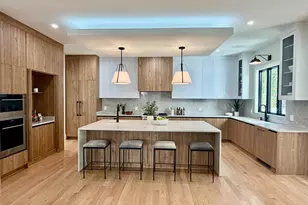
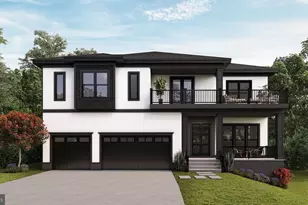
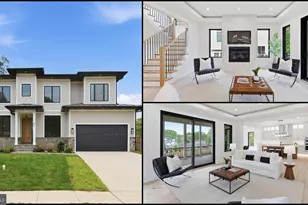
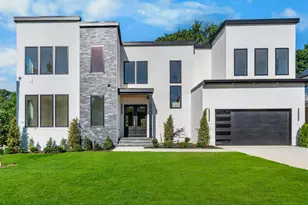
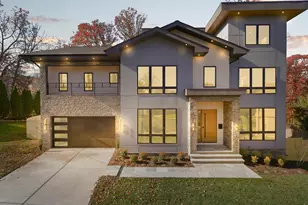
Experience the pinnacle of modern luxury in this extraordinary custom contemporary residence masterfully crafted by Monarch Homes. Perfectly positioned on a nearly 0.4-acre lot at the beginning of a quiet cul-de-sac in Vienna, this exceptional home blends sophisticated architecture, cutting-edge technology, and high-end craftsmanship with functionality designed for modern living. Offering an unbeatable location just moments to the Vienna Metro, downtown Vienna, the W&OD Trail, and convenient access to I-66 and I-495, this home delivers both luxury and convenience. Built-in exterior lighting creates stunning nighttime curb appeal while the fully fenced backyard with cedar picket fencing offers privacy and charm. Inside, soaring 10-foot ceilings, wide-plank White Oak engineered hardwood flooring, and abundant natural light create a warm yet modern atmosphere throughout. The main level features a dedicated office and a thoughtfully designed en-suite bedroom with curbless shower entry, smart toilet, and ADA-compliant features-ideal for multigenerational living or long-term guests. Custom Porcelanosa cabinetry and vanities elevate the home with sleek modern design and premium craftsmanship. The open-concept family room with a sleek flush-mounted gas fireplace flows effortlessly into the stunning gourmet kitchen featuring oversized Thermador refrigerator and freezer units, Porcelanosa cabinetry, quartz backsplash, oversized waterfall island with dual faucets, pot filler, 6-burner gas range with double ovens and induction griddle, built-in coffee/espresso machine, multiple dishwashers, beverage station, integrated refrigerator/freezer drawers, and a spacious walk-in pantry with custom shelving. Multiple patio doors, including a French sliding patio door, lead to the expansive Trex deck partially covered with recessed lighting and ceiling fan-perfect for entertaining and outdoor living. The main level also includes a designer powder room, spacious mudroom with built-in sink, and full-size washer/dryer combination. Upstairs, the luxurious owner's suite features dual walk-in closets and a spa-inspired bath with floating Porcelanosa vanities, heated floors, smart toilet, soaking tub, floor-to-ceiling tilework, and oversized walk-in shower with rain showerhead and body jets. Four additional upper-level bedrooms each feature en-suite bathrooms, walk-in closets, and ceiling fans. A spacious upper-level laundry room includes two washer/dryer combinations and utility sink, while an additional flex space with balcony access offers endless versatility. The fully finished walk-up lower level with approximately 10-foot ceilings minus the slab offers a spacious recreation area with built-in speakers, den, two additional bedrooms, full bathroom, kitchenette with waterfall island, and ample storage. One bedroom has been converted into a gym with rough-ins for a future bathroom addition. Loaded with advanced smart home technology, the home features enterprise-grade Ubiquiti UniFi networking, hardwired network drops, a 15-camera security system, smart switches, smart blinds, in-ceiling speakers, whole-house water filtration system, reverse osmosis drinking water system, dual tankless water heaters, dual-fuel hybrid HVAC systems, automated irrigation system, and an exceptional EV-ready 3-car garage featuring over 12.5-foot ceilings and high-bay doors designed to accommodate a future vehicle lift-an uncommon feature for automotive enthusiasts-along with two Tesla chargers tied into a Tesla Gateway for vehicle-to-home backup capability. This is far more than just a newly built home-it is a carefully curated luxury lifestyle residence where no detail has been overlooked.
Full Property Details
Full Property Details for 909 Myers Cir SW
General
- Sold For: $2,460,000
- Taxes: $31,238 (2025)
- Status: Closed
- Type: Single Family
- Source: BrightMLSMidAtlantic
- MLS ID: VAFX2314158
- Added to Site: 100 day(s) ago
Interior
- Interior Features: Ceiling Fan(s), Dining Area, Entry Level Bedroom, Family Room Off Kitchen, Primary Bath(s), Water Treat System, Window Treatments
- Fireplace: Yes
- Number of Fireplaces: 1
- Appliances: Built-In Microwave, Dryer, Washer, Dishwasher, Disposal, Refrigerator, Icemaker, Stove
- Flooring: Engineered Wood
Rooms
Bathrooms
- Total Bathrooms: 8
- Full Bathrooms: 7
- Half Bathrooms: 1
- Upper Floor Baths: 5
- Upper - Full Baths: 5
- Main Floor Baths: 2
- Main - Full Baths: 1
- Main - 1/2 Baths: 1
- Lower Floor Baths: 1
- Lower - Full Baths: 1
Bedrooms
- Total Bedrooms: 8
- Bedrooms Upper: 5
- Bedrooms Lower: 2
- Bedrooms Main & Up: 1
Other Rooms
- Laundry: Has Laundry
Parking
- Garage: Yes
- Garage Spaces: 3
- Total Spaces: 11
- Parking Features: Concrete Driveway
- Parking Type: Driveway, Attached Garage
- Garage Description: Garage - Side Entry, Garage Door Opener, Oversized
Location
- County: FAIRFAX
- Subdivision: VIENNA WOODS
- Driving Directions: From Nutley St head toward Kingsley Rd SW Turn right at the 1st cross street onto Kingsley Rd SW Turn left onto Myers Cir SW
- City Limits: Yes
School Information
- School District: Fairfax County Public Schools
- Elementary School: Marshall Road
- Middle School: Thoreau
- High School: Madison
Community
- Pets Allowed: Yes
- Pets: No Pet Restrictions
Heating & Cooling
- Central air: Yes
- Cooling Type: Central A/C
- Cooling Fuel: Electric
- Heating Type: Forced Air
- Heating Fuel: Natural Gas
- Water Heater: Natural Gas
Utilities
- Sewer: Public Sewer
- Water: Public
Structural Information
- Architectural Style: Other
- Structure Type: Detached
- Construction: Combination
- Basement: Yes
- Basement Desc.: Fully Finished, Interior Access, Walkout Level
- Foundation: Permanent
- Windows: Double Pane
- Stories Description: Lower 1, Main, Upper 1
- Square Feet: 6,700
- Sq. Ft. Source: Estimated
- Living Area: 6,700 Sq. Ft.
- Finished Above Grnd: 4,733 Sq. Ft.
- Finished Below Grnd: 1,967 Sq. Ft.
- Year Built: 2023
- Year Built Source: Assessor
Unit Information
Unit 1
- Bathrooms-Lower: 1
- Bedrooms-Lower: 2
Lot Features
- Lot Size (Acres): 0.38
- Lot Size (Sq. Ft.): 16,493
- Lot Size Source: Assessor
- Zoning: 904
Financial Considerations
- Price Per Sq. Ft.: $527.99
- Assessment Year: 2026
- City/TownTax: $4,509
- City/TownTax Freq: Annually
- County Tax: $25,955
- County Tax Freq: Annually
- Tax w/Assessment: $2,367,200
- Tax Amount: $31,238
- Tax Year: 2025
- Terms: Standard Sale
- Tax Total Finished Sq. Ft.: 4733
Disclosures and Reports
- Ownership: Fee Simple
- Section: 8
- Lot Number: 24A
Listed by Redfin Corporation, Anthony H Lam
Sold by RE/MAX Gateway, LLC, Jorge Antonio Grillo

Get Pre-Approved Today
Schools
Schools serving 909 Myers Cir SW
School District:Fairfax County Public Schools
| Name | Grades | Distance |
|---|---|---|
Marshall Road Elementary School 730 Marshall Road Southwest, Vienna, VA 22180 | K-6 | 0.2 mi |
Thoreau Middle School 2505 Cedar Lane, Vienna, VA 22180 | 7-8 | 1.5 mi |
Madison High School 2500 James Madison Drive, Vienna, VA 22181 | 9-12 | 1 mi |
Disclaimer:
School attendance boundaries provided by ATTOM Data Solutions and are for reference only. Contact the school directly to verify enrollment eligibility.
Price & Sales History for 909 Myers Cir SW
Date
Details
Price
Change
Source
8/06/2026
Sold
$2,460,000
-1.56%
MLS
5/28/2026
Listed
$2,499,000
—
MLS
Disclaimer: Historical sales information is derived from public records provided by the county offices. Information is not guaranteed and should be independently verified.
909 Myers Circle SW, Vienna, VA 22180 (MLS# VAFX2314158) is a Single Family property that was sold at $2,460,000 on August 06, 2026. Want to learn more about 909 Myers Circle SW? Do you have questions about finding other Single Family real estate for sale in Vienna? You can browse all Vienna real estate or contact a Coldwell Banker agent to request more information.