This is a carousel with tiles that activate property listing cards. Use the previous and next buttons to navigate.
1/1
$5,999
This is a carousel with tiles that activate property listing cards. Use the previous and next buttons to navigate.
1/1
Property Description
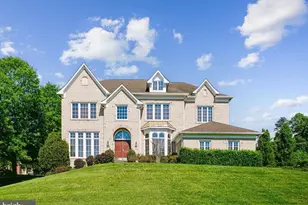
Exceptional Location! This expansive custom-built residence is nestled within the prestigious MIDDLETON TWO community, renowned for its top-tier schools including Langley, Cooper, and Colvin Run. With Tyson's Corner, Wolf Trap, and the newly inaugurated metro just moments away, this home offers unparalleled access to the area's premier attractions. Featuring five spacious bedrooms and four full baths, this home boasts an elegant exterior of three sides brick, situated on a sprawling half-acre lot. The main floor greets you with its soaring ceilings, highlighted by a luminous family room adorned with a grand arch window and fireplace, as well as a generously sized living room also featuring a fireplace. The expansive formal dining room, complemented by its bay window overlooking the backyard, sets the stage for unforgettable gatherings. The gourmet kitchen, outfitted with stainless steel appliances and quartz countertops, seamlessly connects to a sunlit breakfast area with French glass doors leading to the expansive deck. A convenient main floor office, accompanied by a full bath, offers versatility as an additional bedroom. Main floor laundry and a separate staircase lead to the upper level, which hosts a like-new In-law/Au Pair Suite for added convenience. Ascending the main stairs to the upper level, you'll find three additional bedrooms and two full baths. The primary bedroom suite awaits, featuring a walk-in closet and a newly renovated primary bathroom boasting new tile, a double vanity, a standing shower, and a standalone bathtub. Two other generously sized bedrooms share a hallway full bath. The spacious deck provides ample outdoor space for relaxation and entertainment. Additional amenities include a three-car side-loaded garage and a large unfinished basement for storage. Privacy and luxury await in this exceptional home, offering a lifestyle of unparalleled comfort and convenience. Rent includes HOA/Condo Fee, Parking, and Trash Removal. Tenants are responsible for Fireplace/Flue Cleaning, Outdoor water pipe winterization, HVAC Maintenance, Insurance, Lawn/Tree/Shrub Care, Light Bulbs/Filters/Fuses/Alarm Care, and all Utilities. Pets are allowed on a case-by-case basis.
Full Property Details
Full Property Details for 9706 Middleton Ridge Rd
General
- Rent: $5,999
- Status: Closed
- Type: Single Family
- Source: BrightMLSMidAtlantic
- MLS ID: VAFX2307668
- Added to Site: 93 day(s) ago
Rental Information
- Max. Lease (Mths): 36
- Min. Lease (Mths): 12
Interior
- Rooms/Areas: Living Room, Dining Room, Primary Bedroom, Bedroom 2, Bedroom 3, Bedroom 5, Kitchen, Family Room, In-Law/auPair/Suite, Bathroom 2, Bathroom 3, Primary Bathroom, Full Bath
- Fireplace: Yes
- Number of Fireplaces: 2
Rooms
Bathrooms
- Total Bathrooms: 4
- Full Bathrooms: 4
- Upper Floor Baths: 3
- Upper - Full Baths: 3
- Main Floor Baths: 1
- Main - Full Baths: 1
Bedrooms
- Total Bedrooms: 5
- Bedrooms Upper: 4
- Bedrooms Main & Up: 1
Parking
- Garage: Yes
- Garage Spaces: 3
- Total Spaces: 3
- Parking Type: Attached Garage
- Garage Description: Garage - Side Entry, Garage Door Opener, Inside Access
Location
- County: FAIRFAX
- Subdivision: MIDDLETON TWO
- Driving Directions: Route 7 West out of Tysons Corner-Just past Beulah Road Turn Left on Middleton Ridge Road-House is on the right.
School Information
- School District: Fairfax County Public Schools
Community
- Pets Allowed: Yes
- Pets: Case by Case Basis
Heating & Cooling
- Central air: Yes
- Cooling Type: Central A/C
- Cooling Fuel: Electric
- Heating Type: Forced Air
- Heating Fuel: Natural Gas
- Water Heater: Natural Gas
Utilities
- Sewer: Public Sewer
- Water: Public
Structural Information
- Architectural Style: Colonial
- Structure Type: Detached
- Construction: Brick
- Basement: Yes
- Basement Desc.: Partially Finished
- Foundation: Concrete Perimeter
- Stories Description: Main, Upper 1
- Square Feet: 4,286
- Sq. Ft. Source: Estimated
- Living Area: 4,286 Sq. Ft.
- Finished Above Grnd: 3,962 Sq. Ft.
- Finished Below Grnd: 324 Sq. Ft.
- Year Built: 1988
- Year Built Source: Assessor
Lot Features
- Lot Size (Acres): 0.47
- Lot Size (Sq. Ft.): 20,482
- Lot Size Source: Assessor
- Zoning: 301
Financial Considerations
- Price Per Sq. Ft.: $1.51
- Security Deposit: $6,500
Disclosures and Reports
- Ownership: Other
Listed by Samson Properties, zhaohui chen
Sold by Long & Foster Real Estate, Inc., Sarita Sethi

Schools
Schools serving 9706 Middleton Ridge Rd
School District:Fairfax County Public Schools
| Name | Grades | Distance |
|---|---|---|
Colvin Run Elementary School 1400 Trap Road, Vienna, VA 22182 | PK-6 | 1.3 mi |
Cooper Middle School 977 Balls Hill Road, McLean, VA 22101 | 7-8 | 4.8 mi |
Langley High School 6520 Georgetown Pike, McLean, VA 22101 | 9-12 | 6.2 mi |
Disclaimer:
School attendance boundaries provided by ATTOM Data Solutions and are for reference only. Contact the school directly to verify enrollment eligibility.
Price History for 9706 Middleton Ridge Rd
Date
Details
Price
Change
Source
6/20/2026
Sold
$5,999
—
MLS
6/05/2026
Price Reduced
$5,999
-7.71%
MLS
5/14/2026
Price Reduced
$6,500
-4.41%
MLS
4/30/2026
Listed
$6,800
—
MLS
Disclaimer: Historical sales information is derived from public records provided by the county offices. Information is not guaranteed and should be independently verified.
9706 Middleton Ridge Road, Vienna, VA 22182 (MLS# VAFX2307668) is a Single Family property that was sold at $5,999 on June 20, 2026. Want to learn more about 9706 Middleton Ridge Road? Do you have questions about finding other real estate for sale or rent in Vienna? You can browse all Vienna rentals or contact a Coldwell Banker agent to request more information.