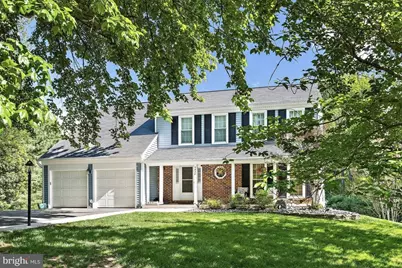
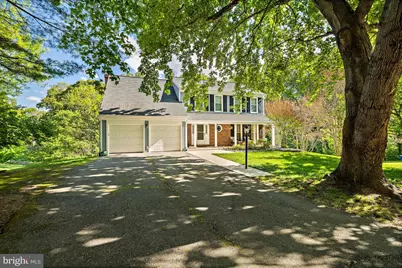
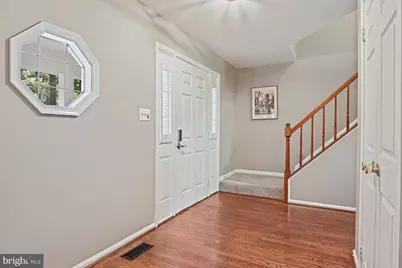
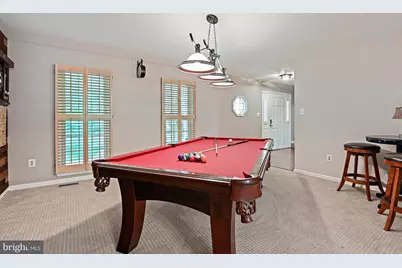
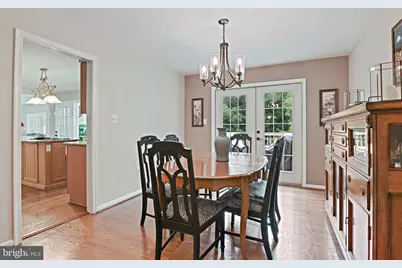
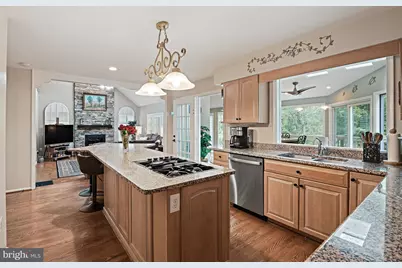
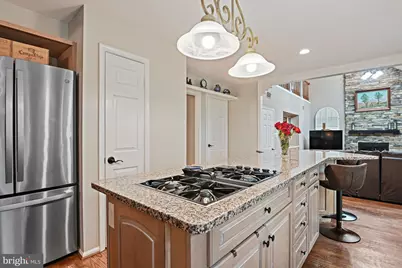
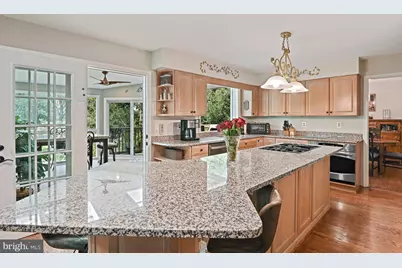
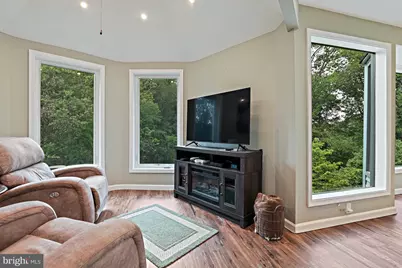
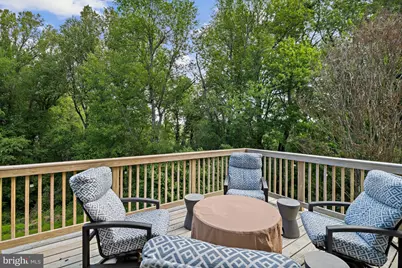
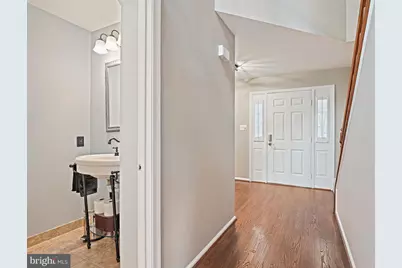
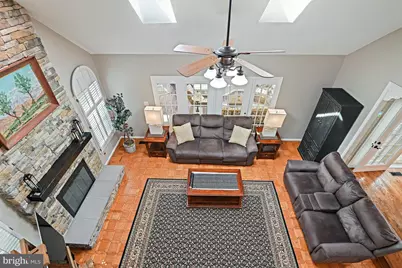
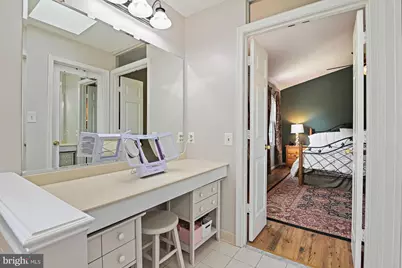
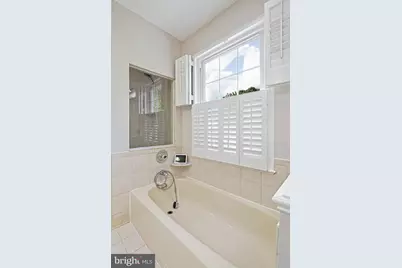
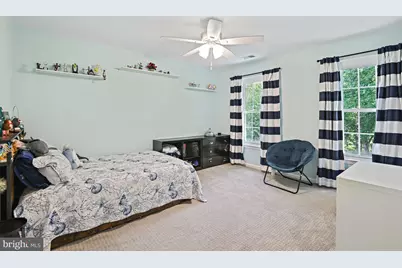
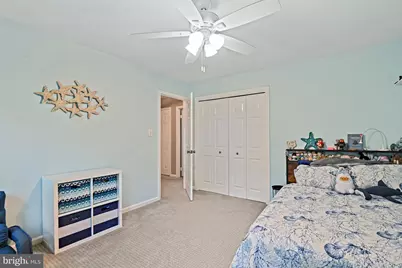
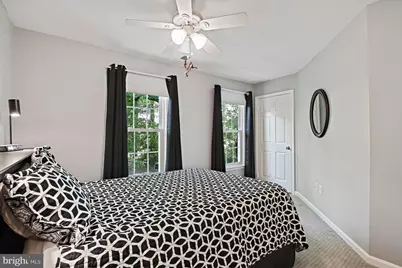
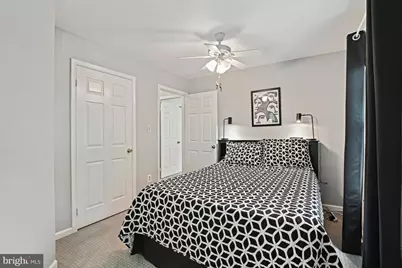
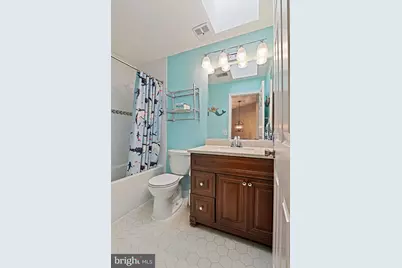
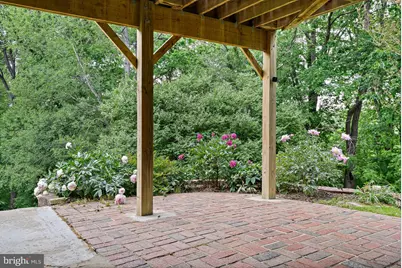
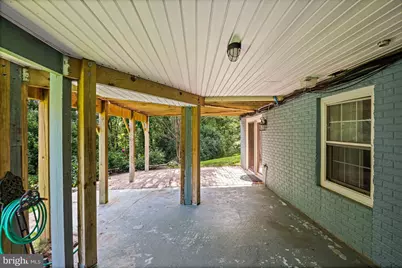
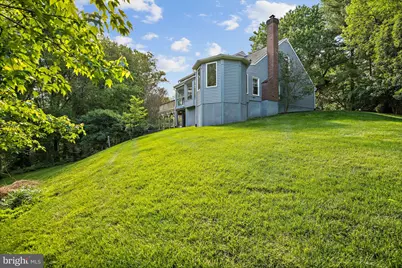
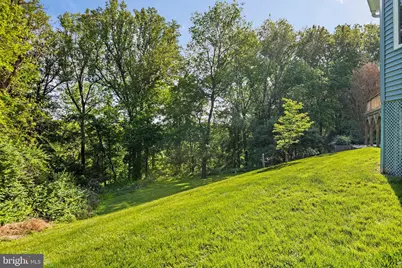
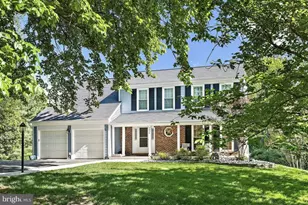
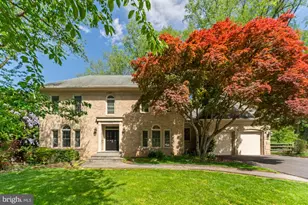
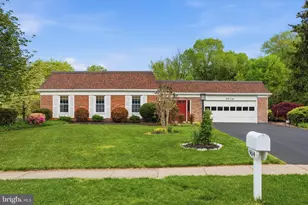
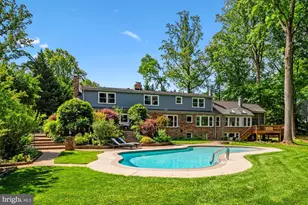
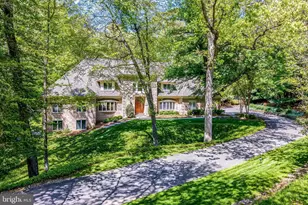
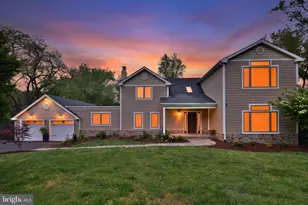
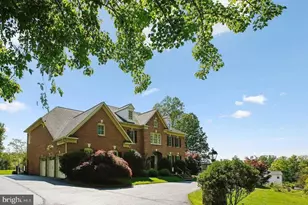
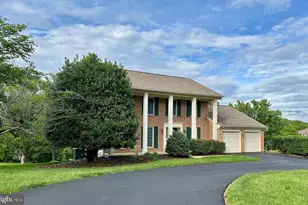
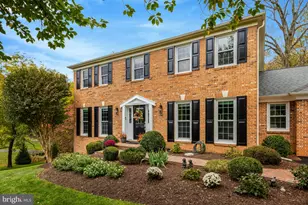
Full Property Details for 9830 Faust Dr
General
- Price: $1,475,000
- HOA FEE: $8/month
- HOA FEE FREQ.: Annually
- Taxes: $13,158 (2025)
- Status: Coming Soon
- Type: Single Family
- Source: BrightMLSMidAtlantic
- MLS ID: VAFX2312944
- Updated: 5/25/2026
- Added to Site: 1 day(s) ago
- Expected Market Date: 5/27/2026
Interior
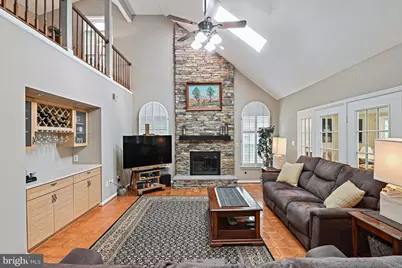
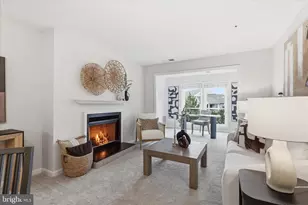
- Fireplace: Yes
- Number of Fireplaces: 1
Rooms
- Total Bathrooms: 4
- Full Bathrooms: 3
- Half Bathrooms: 1
- Upper Floor Baths: 2
- Upper - Full Baths: 2
- Main Floor Baths: 1
- Main - 1/2 Baths: 1
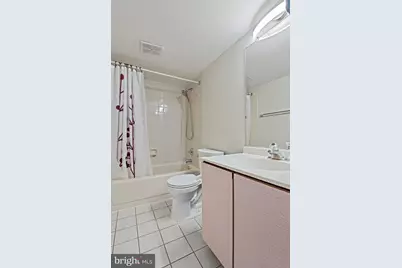
- Lower Floor Baths: 1
- Lower - Full Baths: 1
- Total Bedrooms: 4
- Bedrooms Upper: 3
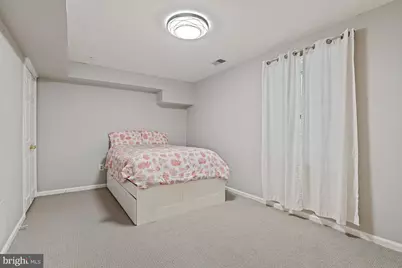
- Bedrooms Lower: 1
Parking
- Garage: Yes
- Garage Spaces: 2
- Total Spaces: 2
- Parking Type: Attached Garage, Driveway
- Garage Description: Garage Door Opener, Garage - Front Entry
Location
- County: FAIRFAX
- Subdivision: WOLFTRAP MEADOWS
- Driving Directions: From 123S from Tysons, turn R on Beulah, remain on Beulah at four way stop, turn L on Browns Mill, Turn L on Pennycress, turn L on Faust. House is on a pipestem.
School Information
- School District: Fairfax County Public Schools
- Elementary School: Westbriar
- Middle School: Kilmer
- High School: Marshall
Community
Heating & Cooling
- Central air: Yes
- Cooling Type: Central A/C
- Cooling Fuel: Electric
- Heating Type: Forced Air
- Heating Fuel: Natural Gas
- Water Heater: Natural Gas
Utilities
Structural Information
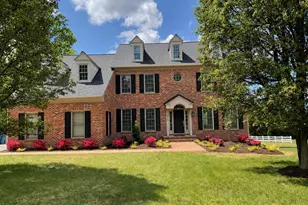
- Architectural Style: Colonial
- Structure Type: Detached
- Construction: Vinyl Siding, Brick
- Basement: Yes
- Basement Entrance: Yes
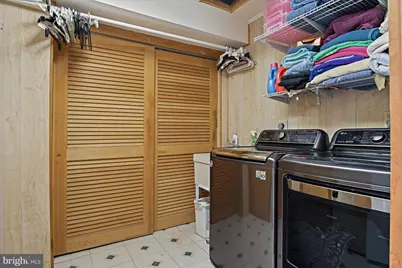
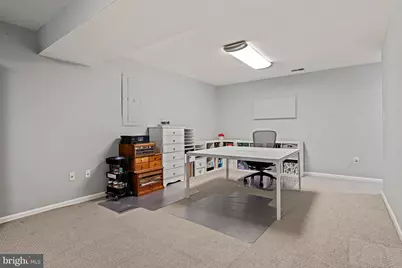
- Basement Desc.: Fully Finished, Daylight, Partial, Interior Access, Outside Entrance, Rear Entrance, Sump Pump, Walkout Level
- Foundation: Brick/Mortar
- Stories Description: Lower 1, Main, Upper 1
- Square Feet: 3,640
- Sq. Ft. Source: Estimated
- Living Area: 3,640 Sq. Ft.
- Finished Above Grnd: 2,840 Sq. Ft.
- Finished Below Grnd: 800 Sq. Ft.
- Year Built: 1985
- Year Built Source: Assessor
Unit Information
- Bathrooms-Lower: 1
- Bedrooms-Lower: 1
Lot Features
- Lot Size (Acres): 0.99
- Lot Size (Sq. Ft.): 43,301
- Lot Size Source: Assessor
- Zoning: 110
Financial Considerations
- Price Per Sq. Ft.: $519.37
- Association Fee: $100
- Assoc Fee Freq.: Annually
- Assessment Year: 2026
- County Tax: $12,777
- County Tax Freq: Annually
- Tax w/Assessment: $1,239,440
- Tax Amount: $13,158
- Tax Year: 2025
Disclosures and Reports
- Ownership: Fee Simple
- Section: 2
- Lot Number: 57
Listed by Compass, Kathleen Rebecca Nayak