This is a carousel with tiles that activate property listing cards. Use the previous and next buttons to navigate.
1/1
$549,000
This is a carousel with tiles that activate property listing cards. Use the previous and next buttons to navigate.
1/1
Property Description
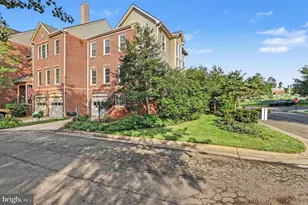
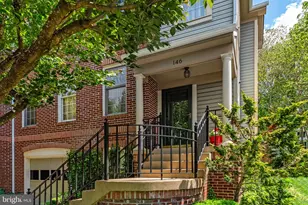
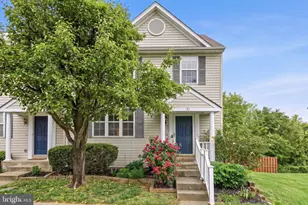
Nestled in the sought-after Chancellors Gate community and within the Historical District of Warrenton, you are within walking distance to local restaurants and shops. This lovely end townhouse with approximately 2,400 sq. ft. of finished living space embodies the perfect blend of elegance and modern living. The spacious open floor plan creates an inviting atmosphere ideal for both entertaining and everyday living. The kitchen features a breakfast nook with ample table space and is bathed in natural light. Rich wood floors and plush carpeting flow throughout the home. Detailed crown moldings and chair railings add a touch of refinement. The living area features a fireplace, complete with glass doors, and recessed lighting. French doors lead to a deck, inviting you to unwind and enjoy the serene surroundings. Upstairs, the primary suite is a treat, featuring a large walk-in closet and an en-suite bath with modern fixtures and a jetted soaking tub. Two additional bedrooms provide ample space for guests or a home office, while the fully finished walkout basement with an additional fireplace offers versatility for recreation or relaxation. Outside, the property boasts a nicely landscaped and fenced corner lot, providing privacy. With no thru-street, this location offers a peaceful ambiance while still being conveniently close to local amenities. Hospital and emergency services are all located within one mile. The "WARF", (Warrenton Aquatic & Recreation Facility), is available within five minutes. Recent upgrades include windows, roof replacement 11 years ago, upstairs hall bath updated, new carpet and paint, and updated primary bath with modern lighting and toilet. Polybutylene piping was replaced in 2013. This home is not just a residence; it's a lifestyle choice that provides comfort and convenience. Come make this wonderful home yours!!!
Full Property Details
Full Property Details for 102 Mosby Cir
General
- Sold For: $549,000
- HOA FEE: $51/month
- HOA FEE FREQ.: Quarterly
- Taxes: $383,400 (2025)
- Status: Closed
- Type: Townhouse
- Source: BrightMLSMidAtlantic
- MLS ID: VAFQ2023354
- Added to Site: 47 day(s) ago
Interior
- Rooms/Areas: Living Room, Dining Room, Primary Bedroom, Bedroom 2, Bedroom 3, Kitchen, Family Room, Foyer
- Interior Features: Kitchen - Table Space, Combination Kitchen/Living, Dining Area, Breakfast Area, Kitchen - Eat-In, Primary Bath(s), Chair Railings, Upgraded Countertops, Crown Moldings, Window Treatments, Wood Floors, Recessed Lighting, Floor Plan - Open
- Fireplace: Yes
- Number of Fireplaces: 2
- Fireplace(s): Equipment, Fireplace - Glass Doors, Mantel(s)
- Appliances: Dishwasher, Disposal, Dryer, Exhaust Fan, Icemaker, Microwave, Oven/Range - Electric, Washer, Water Heater
- Flooring: Carpet, Laminate Plank
Rooms
Bathrooms
- Total Bathrooms: 4
- Full Bathrooms: 2
- Half Bathrooms: 2
- Upper Floor Baths: 2
- Upper - Full Baths: 2
- Main Floor Baths: 1
- Main - 1/2 Baths: 1
- Lower Floor Baths: 1
- Lower - 1/2 Baths: 1
Bedrooms
- Total Bedrooms: 3
- Bedrooms Upper: 3
Other Rooms
- Laundry: Lower Floor
Exterior
- Exterior Features: Chimney Cap(s)
- Porch/Patio/Deck: Deck(s)
Parking
- Garage: Yes
- Garage Spaces: 1
- Total Spaces: 1
- Parking Type: Off Street, Attached Garage, Driveway
- Garage Description: Garage Door Opener
Location
- County: FAUQUIER
- Subdivision: CHANCELLORS GATE
- Driving Directions: GPS
- Historic District: Yes
- City Limits: Yes
School Information
- School District: Fauquier County Public Schools
- Elementary School: James G. Brumfield
- High School: Fauquier
Community
- Association: Yes
Heating & Cooling
- Central air: Yes
- Cooling Type: Central A/C
- Cooling Fuel: Electric
- Heating Type: Forced Air
- Heating Fuel: Natural Gas
- Water Heater: Natural Gas
Utilities
- Sewer: Public Sewer
- Water: Public
- Utility Description: Cable TV Available
Structural Information
- Architectural Style: Colonial
- Structure Type: End of Row/Townhouse
- Construction: Combination, Brick
- Basement: Yes
- Basement Desc.: Walkout Level, Fully Finished
- Foundation: Concrete Perimeter
- Roof: Asphalt, Copper
- Windows: Screens, Palladian
- Doors: French
- Stories Description: Lower 1, Main, Upper 1
- Square Feet: 2,854
- Sq. Ft. Source: Estimated
- Living Area: 2,400 Sq. Ft.
- Finished Above Grnd: 1,904 Sq. Ft.
- Finished Below Grnd: 496 Sq. Ft.
- Year Built: 1990
- Year Built Source: Assessor
Unit Information
Unit 1
- Bathrooms-Lower: 1
Lot Features
- Lot Size (Acres): 0.13
- Lot Size (Sq. Ft.): 5,802
- Lot Size Source: Assessor
- Zoning: RM
- Lot Description: Corner, Landscaping, No Thru Street
- Fencing (Description): Rear, Privacy
Financial Considerations
- Price Per Sq. Ft.: $288.34
- Association Fee: $154
- Assoc Fee Freq.: Quarterly
- Assessment Year: 2025
- City/TownTax: $725
- City/TownTax Freq: Annually
- County Tax: $2,983
- County Tax Freq: Annually
- Tax w/Assessment: $383,400
- Tax Amount: $383,400
- Tax Year: 2025
- Terms: Standard Sale
Disclosures and Reports
- Ownership: Fee Simple
- Lot Number: 1
Listed by Samson Properties, Matthew D Huggins
Sold by Long & Foster Real Estate, Inc., Monica A Robison

Get Pre-Approved Today
Schools
Schools serving 102 Mosby Cir
School District:Fauquier County Public Schools
| Name | Grades | Distance |
|---|---|---|
James G. Brumfield Elementary School 550 Alwington Boulevard, Warrenton, VA 20186 | PK-5 | 0.8 mi |
Warrenton Middle School 244 Waterloo Street, Warrenton, VA 20186 | 6-8 | 0.4 mi |
Fauquier High School 705 Waterloo Road, Warrenton, VA 20186 | 9-12 | 1 mi |
Disclaimer:
School attendance boundaries provided by ATTOM Data Solutions and are for reference only. Contact the school directly to verify enrollment eligibility.
Price & Sales History for 102 Mosby Cir
Date
Details
Price
Change
Source
9/18/2026
Sold
$549,000
—
MLS
8/20/2026
Listed
$549,000
—
MLS
Disclaimer: Historical sales information is derived from public records provided by the county offices. Information is not guaranteed and should be independently verified.
102 Mosby Circle, Warrenton, VA 20186 (MLS# VAFQ2023354) is a Townhouse property that was sold at $549,000 on September 18, 2026. Want to learn more about 102 Mosby Circle? Do you have questions about finding other Townhouse real estate for sale in Warrenton? You can browse all Warrenton real estate or contact a Coldwell Banker agent to request more information.