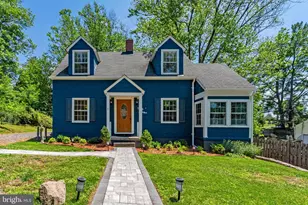
This is a carousel with tiles that activate property listing cards. Use the previous and next buttons to navigate.
1/4
$484,900 Coming Soon
This is a carousel with tiles that activate property listing cards. Use the previous and next buttons to navigate.
1/4
Property Description
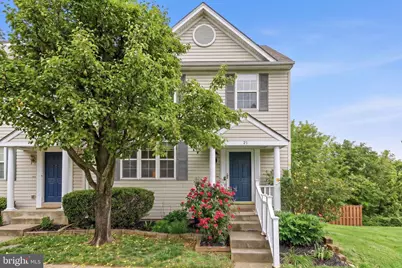
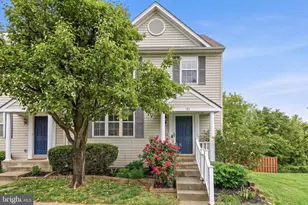
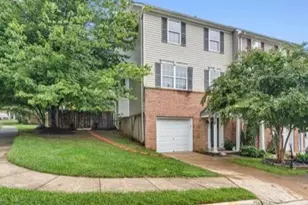
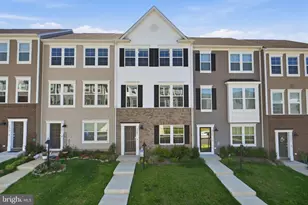
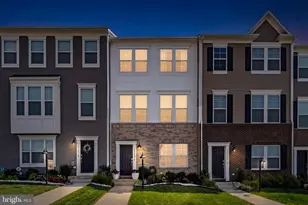
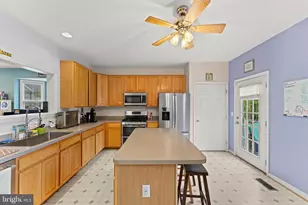
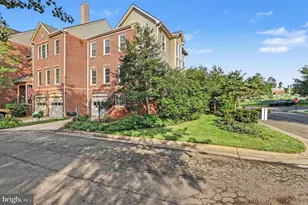
***LOCATION LOCATION LOCATION*** COMING SOON 7/16/26 Welcome to this beautifully maintained end-unit townhome, with nearly 2,400+/- finished sqft., offering 3 bedrooms, 3.5 bathrooms, abundant natural light, and extra living space in one of Warrenton's convenient locations. Enter on the main level where you'll find an inviting layout that flows seamlessly into the spacious kitchen featuring additional cabinetry compared to similar models, updated pendant lighting, stylish backsplash, and plenty of workspace for cooking and entertaining. The bright dining and living areas lead to a large rear deck, creating the perfect space for grilling, relaxing, or enjoying your morning coffee. The fully fenced backyard offers privacy, while the walkout lower level provides plenty of flexible living space ideal for a recreation room, home office, gym, or guest suite with convenient outdoor access. Upstairs, the spacious primary suite offers a peaceful retreat complete with French doors leading to the en-suite bathroom, featuring dual vanities, a soaking tub, separate shower, and private water closet. Two additional bedrooms and another full bath complete the upper level. Recent improvements include: Roof (2019), Refrigerator (2019), Stove & Vent Hood (2020), HVAC & Furnace (2020), Washer (2022), Updated Kitchen Sink (2024), Garbage Disposal (2025), Nest Thermostat, Carpet (2026), Updated Lighting, Towel Bars, Backsplash, and Humidifier. Hampton Bay patio table and chairs convey. Freezer and mini refrigerator do not convey. Conveniently located just minutes from Old Town Warrenton, shopping, restaurants, schools, and Fauquier Hospital, with easy access to Route 29, Route 15, and Route 17 for commuting. Enjoy nearby local favorites including boutique shopping, breweries, wineries, parks, the Warrenton Greenway Trail, and community events throughout the year. Don't miss your opportunity to own this move-in ready end-unit townhome that combines comfort, convenience, and an ideal location.
Full Property Details
Full Property Details for 21 Sire Way
General
- Price: $484,900
- HOA FEE: $75/month
- Taxes: $3,401 (2025)
- Status: Coming Soon
- Type: Townhouse
- Source: BrightMLSMidAtlantic
- MLS ID: VAFQ2022946
- Updated: 7/7/2026
- Added to Site: 3 day(s) ago
- Expected Market Date: 7/16/2026
Interior
- Interior Features: Carpet, Ceiling Fan(s), Floor Plan - Traditional, Primary Bath(s), Stove - Coal
- Appliances: Dishwasher, Disposal, Dryer, Stove, Washer, Water Heater
- Flooring: Hardwood, Carpet, Ceramic Tile
Rooms
Bathrooms
- Total Bathrooms: 4
- Full Bathrooms: 3
- Half Bathrooms: 1
- Upper Floor Baths: 2
- Upper - Full Baths: 2
- Main Floor Baths: 1
- Main - 1/2 Baths: 1
- Lower Floor Baths: 1
- Lower - Full Baths: 1
Bedrooms
- Total Bedrooms: 3
- Bedrooms Upper: 3
Parking
- Assigned Spaces: 2
- Total Spaces: 2
- Parking Features: Asphalt Driveway, Assigned
- Parking Type: On Street, Off Street, Parking Lot
Location
- County: FAUQUIER
- Subdivision: THE MEWS AT MENLOUGH
- Driving Directions: From Rt 29, Turn on 29 Bus/211, stay on Broadview, Stay on W Shirley Ave., turn right on Carriage House Ln, Right on Sire Way, end unit town home
School Information
- School District: Fauquier County Public Schools
Community
- Association: Yes
Heating & Cooling
- Central air: Yes
- Cooling Type: Central A/C
- Cooling Fuel: Electric
- Heating Type: Central
- Heating Fuel: Natural Gas
- Water Heater: Natural Gas
Utilities
- Sewer: Public Sewer
- Water: Public
- Utility Description: Electric Available, Natural Gas Available, Phone Available, Sewer Available, Water Available
Structural Information
- Architectural Style: Colonial
- Structure Type: End of Row/Townhouse
- Construction: Vinyl Siding
- Basement: Yes
- Basement Desc.: Walkout Level
- Foundation: Concrete Perimeter
- Roof: Architectural Shingle
- Stories Description: Lower 1, Main, Upper 1
- Square Feet: 2,408
- Sq. Ft. Source: Estimated
- Living Area: 2,408 Sq. Ft.
- Finished Above Grnd: 1,628 Sq. Ft.
- Finished Below Grnd: 780 Sq. Ft.
- Year Built: 2000
- Year Built Source: Assessor
- Property Condition: Very Good
Unit Information
Unit 1
- Bathrooms-Lower: 1
Lot Features
- Lot Size (Acres): 0.07
- Lot Size (Sq. Ft.): 3,149
- Lot Size Source: Assessor
- Zoning: PD
Financial Considerations
- Price Per Sq. Ft.: $297.85
- Association Fee: $75
- Assoc Fee Freq.: Monthly
- Assessment Year: 2025
- City/TownTax: $183
- City/TownTax Freq: Annually
- County Tax: $2,589
- County Tax Freq: Annually
- Tax w/Assessment: $332,800
- Tax Amount: $3,401
- Tax Year: 2025
- Tax Total Finished Sq. Ft.: 1628
Disclosures and Reports
- Ownership: Fee Simple
- Lot Number: 36
Listed by LPT Realty, LLC, Matthew Lama
Get Pre-Approved Today
Schools
Schools serving 21 Sire Way
School District:Fauquier County Public Schools
| Name | Grades | Distance |
|---|---|---|
James G. Brumfield Elementary School 550 Alwington Boulevard, Warrenton, VA 20186 | PK-5 | 1 mi |
W.C. Taylor Middle School 350 East Shirley Avenue, Warrenton, VA 20186 | 6-8 | 1 mi |
Fauquier High School 705 Waterloo Road, Warrenton, VA 20186 | 9-12 | 0.7 mi |
Disclaimer:
School attendance boundaries provided by ATTOM Data Solutions and are for reference only. Contact the school directly to verify enrollment eligibility.
Price & Sales History for 21 Sire Way
Date
Details
Price
Change
Source
7/06/2026
Listed
$484,900
62.72%
MLS
1/24/2019
Sold
$298,000
—
Public Record
Disclaimer: Historical sales information is derived from public records provided by the county offices. Information is not guaranteed and should be independently verified.
Tax History
Tax History for 21 Sire Way
Year
Property Taxes
Change
Tax Assessment
Change
2026
$3,915
22%
$437,400
31%
2025
$3,218
3%
$332,800
—
2024
$3,138
20%
$332,800
—
2019
$2,618
-13%
$332,800
—
2022
$3,005
15%
$332,800
26%
2021
$2,618
—
$263,400
—
2020
$2,618
—
$263,400
—
2019
$2,618
1%
$263,400
—
2018
$2,587
6%
$263,400
13%
2016
$2,430
4%
$233,900
—
2015
$2,337
20%
$233,900
—
2012
$1,951
—
$233,900
—
Disclaimer: Historical tax information is derived from public records provided by the county offices. Information is not guaranteed and should be independently verified.
Estimate the Cost
Estimate the Cost for 21 Sire Way
21 Sire Way, Warrenton, VA 20186 (MLS# VAFQ2022946) is a Townhouse property with 3 bedrooms, 3 full bathrooms and 1 partial bathroom. 21 Sire Way is currently listed for $484,900 and was received on July 06, 2026. Want to learn more about 21 Sire Way? Do you have questions about finding other Townhouse real estate for sale in Warrenton? You can browse all Warrenton real estate or contact a Coldwell Banker agent to request more information.