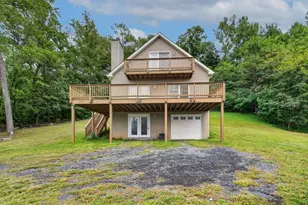
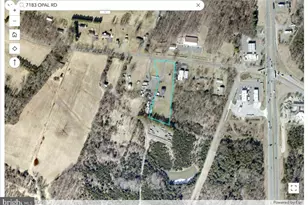
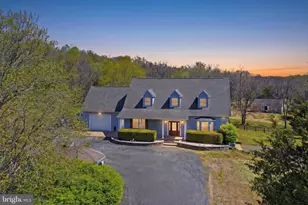
This is a carousel with tiles that activate property listing cards. Use the previous and next buttons to navigate.
1/1
$985,000
This is a carousel with tiles that activate property listing cards. Use the previous and next buttons to navigate.
1/1
Property Description
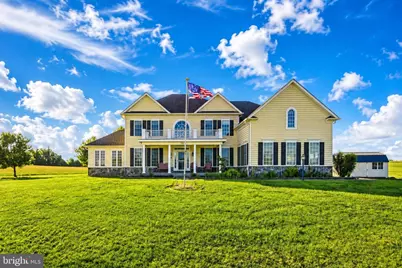
Nestled on an incredibly private 2.5-acre homesite surrounded by open space, this exceptional estate offers nearly 7,000 square feet of luxury living with breathtaking views and an ideal balance of elegance, comfort, and convenience. A dramatic two-story family room showcases a stunning floor-to-ceiling stone fireplace and is complemented by both front and rear staircases connected by an impressive catwalk overlooking the main living space. Designed for both entertaining and everyday living, the main level features hardwood flooring throughout and includes a formal living room, formal dining room, private office, west-facing solarium, and sunny breakfast room. The gourmet kitchen is a chef's dream with granite countertops, 42" cabinetry, gas cooktop, wall oven, oversized island, breakfast bar seating, pantry, and butler's pantry. Upstairs, hardwood flooring continues throughout the bedroom level. The luxurious owner's suite serves as a true retreat with tray ceiling, private sitting room, spa-inspired bath featuring a jetted soaking tub, walk-in shower, dual vanities, and an oversized walk-in closet. Additional upper-level bedrooms include two generously sized bedrooms connected by a Jack-and-Jill bath, a large princess suite, and the convenience of bedroom-level laundry. The finished lower level offers incredible flexibility with a recreation room, kitchenette, bedroom, full bathroom, dedicated gym area, plus approximately 1,200 square feet of unfinished space ideal for a workshop, storage, or future expansion. A unique root or wine cellar tucked beneath the front porch adds even more character and functionality. Outdoor living is equally impressive with picturesque views, patio, gazebo, and a shed with attached run-in area, creating endless possibilities for hobby farming, recreation, or simply enjoying the peaceful setting. Starlink high-speed internet already in place. Enjoy the serenity of private estate living conveniently located near major commuter routes with easy access to Gainesville, Warrenton, Culpeper, and Fredericksburg for shopping, dining, and everyday conveniences. MUST SEE!
Full Property Details
Full Property Details for 10216 Lees Mill Rd
General
- Sold For: $985,000
- Taxes: $7,665 (2025)
- Status: Closed
- Type: Single Family
- Source: BrightMLSMidAtlantic
- MLS ID: VAFQ2022000
- Added to Site: 48 day(s) ago
Interior
- Interior Features: Chair Railings, Crown Moldings, Recessed Lighting, Built-Ins, Wet/Dry Bar, Ceiling Fan(s), Water Treat System, Window Treatments
- Fireplace: Yes
- Number of Fireplaces: 2
- Fireplace(s): Gas/Propane
- Appliances: Built-In Microwave, Dryer, Washer, Cooktop, Dishwasher, Disposal, Refrigerator, Icemaker, Oven - Wall
- Flooring: Hardwood, Luxury Vinyl Plank
Rooms
Bathrooms
- Total Bathrooms: 5
- Full Bathrooms: 4
- Half Bathrooms: 1
- Upper Floor Baths: 3
- Upper - Full Baths: 3
- Main Floor Baths: 1
- Main - 1/2 Baths: 1
- Lower Floor Baths: 1
- Lower - Full Baths: 1
Bedrooms
- Total Bedrooms: 5
- Bedrooms Upper: 4
- Bedrooms Lower: 1
Other Rooms
- Laundry: Upper Floor, Washer In Unit, Dryer In Unit
Exterior
- Exterior Features: Awning(s), Outbuilding(s)
- Porch/Patio/Deck: Patio(s)
Parking
- Garage: Yes
- Garage Spaces: 3
- Total Spaces: 3
- Parking Features: Asphalt Driveway
- Parking Type: Attached Garage
- Garage Description: Garage - Side Entry, Garage Door Opener, Inside Access
Location
- County: FAUQUIER
- Driving Directions: Take Route 29 South then turn right onto Lees Mill Rd (Route 651). Cross Opal Rd and pass Routs Hill Rd. The driveway will be on the right.
- Direction Faces: Southeast
- Location Details: Rural
School Information
- School District: Fauquier County Public Schools
- Middle School: Cedar Lee
- High School: Liberty (Fauquier)
Heating & Cooling
- Cooling Type: Heat Pump(s)
- Cooling Fuel: Electric
- Heating Type: Heat Pump(s)
- Heating Fuel: Propane - Owned
- Water Heater: Propane
Utilities
- Sewer: On Site Septic
- Water: Private, Well
Structural Information
- Architectural Style: Colonial
- Structure Type: Detached
- Construction: Vinyl Siding
- Basement: Yes
- Basement Desc.: Walkout Stairs
- Foundation: Concrete Perimeter
- Walls/Ceilings: Tray Ceilings, 9'+ Ceilings
- Windows: Bay/Bow
- Doors: Sliding Glass
- Stories Description: Lower 1, Main, Upper 1
- Square Feet: 6,993
- Sq. Ft. Source: Estimated
- Living Area: 5,727 Sq. Ft.
- Finished Above Grnd: 4,477 Sq. Ft.
- Finished Below Grnd: 1,250 Sq. Ft.
- Year Built: 2008
- Year Built Source: Assessor
- Property Condition: Excellent
Unit Information
Unit 1
- Bathrooms-Lower: 1
- Bedrooms-Lower: 1
Additional Structures
- Other Structures: Shed
Lot Features
- Property View: Panoramic
- Lot Size (Acres): 2.25
- Lot Size (Sq. Ft.): 97,840
- Lot Size Source: Assessor
- Zoning: RA
Financial Considerations
- Price Per Sq. Ft.: $223.36
- Assessment Year: 2026
- City/TownTax Freq: Annually
- County Tax: $6,167
- County Tax Freq: Annually
- Tax w/Assessment: $920,200
- Tax Amount: $7,665
- Tax Year: 2025
- Terms: Standard Sale
- Tax Total Finished Sq. Ft.: 4477
Disclosures and Reports
- Ownership: Fee Simple
- Lot Number: 1
Listed by Keller Williams Realty, Sarah A. Reynolds
Sold by Pearson Smith Realty, LLC, Michele C Noel

Get Pre-Approved Today
Schools
Schools serving 10216 Lees Mill Rd
School District:Fauquier County Public Schools
| Name | Grades | Distance |
|---|---|---|
Margaret M. Pierce Elementary School 12074 James Madison Street, Remington, VA 22734 | PK-5 | 5.5 mi |
W.C. Taylor Middle School 350 East Shirley Avenue, Warrenton, VA 20186 | 6-8 | 6.3 mi |
Liberty High School, Bealeton, VA 6300 Independence Avenue, Bealeton, VA 22712 | 9-12 | 4 mi |
Disclaimer:
School attendance boundaries provided by ATTOM Data Solutions and are for reference only. Contact the school directly to verify enrollment eligibility.
Price & Sales History for 10216 Lees Mill Rd
Date
Details
Price
Change
Source
6/30/2026
Sold
$985,000
-1.5%
MLS
6/03/2026
Listed
$1,000,000
—
MLS
Disclaimer: Historical sales information is derived from public records provided by the county offices. Information is not guaranteed and should be independently verified.
10216 Lees Mill Road, Warrenton, VA 20186 (MLS# VAFQ2022000) is a Single Family property that was sold at $985,000 on June 30, 2026. Want to learn more about 10216 Lees Mill Road? Do you have questions about finding other Single Family real estate for sale in Warrenton? You can browse all Warrenton real estate or contact a Coldwell Banker agent to request more information.