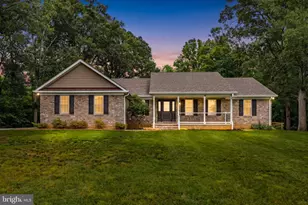
Full Property Details for 9571 Foxville Rd
General
- Sold For: $949,900
- Taxes: $7,602 (2025)
- Status: Closed
- Type: Single Family
- Source: BrightMLSMidAtlantic
- MLS ID: VAFQ2021510
- Added to Site: 178 day(s) ago
Interior
- Rooms/Areas: Living Room, Dining Room, Primary Bedroom, Bedroom 2, Bedroom 3, Bedroom 4, Bedroom 5, Kitchen, Den, Foyer, Loft, Recreation Room, Full Bath
- Interior Features: Kitchen - Country, Breakfast Area, Dining Area, Chair Railings, Upgraded Countertops, Window Treatments, Primary Bath(s), Wood Floors, Floor Plan - Open
- Fireplace: Yes
- Number of Fireplaces: 1
- Fireplace(s): Gas/Propane
- Appliances: Cooktop, Dishwasher, Disposal, Dryer, Icemaker, Microwave, Refrigerator, Stove, Washer
- Flooring: Hardwood, Carpet, Ceramic Tile
Rooms
- Total Bathrooms: 5
- Full Bathrooms: 4
- Half Bathrooms: 1
- Upper Floor Baths: 2
- Upper - Full Baths: 2
- Main Floor Baths: 2
- Main - Full Baths: 1
- Main - 1/2 Baths: 1
- Lower Floor Baths: 1
- Lower - Full Baths: 1
- Total Bedrooms: 5
- Bedrooms Upper: 3
- Bedrooms Lower: 1
- Bedrooms Main & Up: 1
- Laundry: Main Floor, Upper Floor, Lower Floor
Additional Information
Exterior
- Exterior Features: Hot Tub, Satellite Dish
- Porch/Patio/Deck: Deck(s), Porch(es)
Parking
- Garage: Yes
- Garage Spaces: 3
- Total Spaces: 3
- Parking Type: Driveway, Attached Garage
- Garage Description: Garage - Front Entry, Garage Door Opener
Location
- County: FAUQUIER
- Subdivision: COOPER COMM/NORTH WALES
- Driving Directions: 66 W, 29 S, Right on Opal, Left on Foxville
School Information
- School District: Fauquier County Public Schools
- Elementary School: Margaret M. Pierce
- Middle School: W.C. Taylor
- High School: Liberty (Fauquier)
Heating & Cooling
- Central air: Yes
- Cooling Type: Ceiling Fan(s), Central A/C, Zoned
- Cooling Fuel: Electric
- Heating Type: Forced Air
- Heating Fuel: Oil
- Water Heater: Oil
Utilities
- Sewer: On Site Septic
- Water: Well
Structural Information
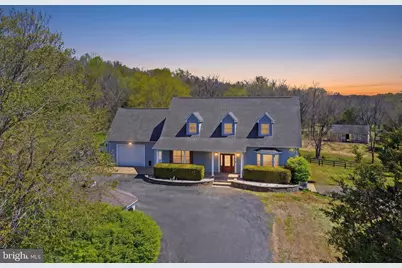
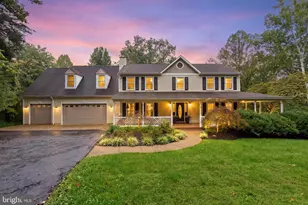
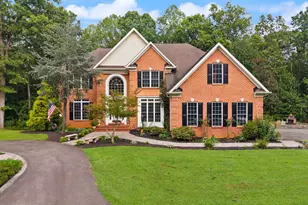
- Architectural Style: Cape Cod
- Structure Type: Detached
- Construction: Vinyl Siding
- Basement: Yes
- Basement Entrance: Yes
- Basement Desc.: Side Entrance, Heated, Improved, Walkout Level, Partially Finished
- Foundation: Slab
- Roof: Asphalt
- Walls/Ceilings: Tray Ceilings, 2 Story Ceilings
- Stories Description: Lower 1, Main, Upper 1
- Square Feet: 5,983
- Sq. Ft. Source: Estimated
- Living Area: 4,447 Sq. Ft.
- Finished Above Grnd: 3,295 Sq. Ft.
- Finished Below Grnd: 1,152 Sq. Ft.
- Year Built: 2002
- Year Built Source: Assessor
Unit Information
- Bathrooms-Lower: 1
- Bedrooms-Lower: 1
Additional Structures
- Other Structures: Shed, Barn
Lot Features
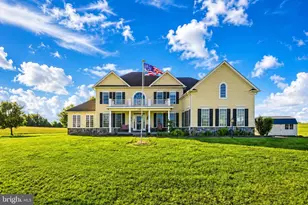
- Property View: Pasture, Trees/Woods
- Lot Size (Acres): 12.91
- Lot Size (Sq. Ft.): 562,229
- Lot Size Source: Estimated
- Street/Road Desc.: Black Top
- Zoning: RA
- Lot Description: Backs to Trees, Landscaping, Stream/Creek
- Fencing (Description): Invisible, Partially, Electric, Wood
- Horse Property: Yes
- Horse Facility Desc.: Horses Allowed, Paddock, Stable(s)
Financial Considerations
- Price Per Sq. Ft.: $288.29
- Assessment Year: 2025
- City/TownTax Freq: Annually
- County Tax: $6,116
- County Tax Freq: Annually
- Tax w/Assessment: $786,100
- Tax Amount: $7,602
- Tax Year: 2025
- Terms: Standard Sale
- Tax Total Finished Sq. Ft.: 4370
Disclosures and Reports
Listed by Compass, Lauren Breslaw
Sold by Frank Hardy Sotheby's International Realty, CONOR MURRAY