This is a carousel with tiles that activate property listing cards. Use the previous and next buttons to navigate.
1/1
$660,000
This is a carousel with tiles that activate property listing cards. Use the previous and next buttons to navigate.
1/1
Property Description
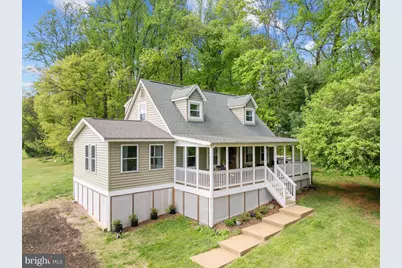
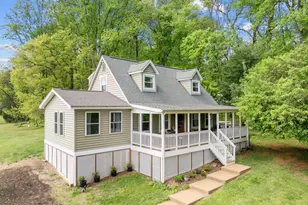
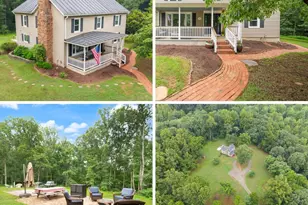
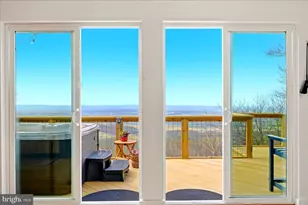
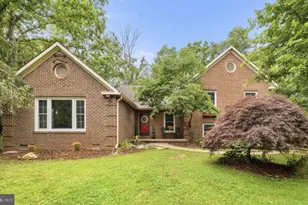
**Over $200,000 in renovations & upgrades by the current owners since the home was purchased by them in 2022! Absolutely move in ready, modern home. Contact agent or see documents for full list of renovations**Tucked away on a private lane and surrounded by protected natural landscape, this extensively reimagined home offers a rare blend of modern comfort and serene living on 5 acres (huge lot for the area!) . Unlike most of the homes in the surrounding area, this home has been rebuilt and expanded through a comprehensive renovation completed in August 2023, and the property lives like a near-new home, with the majority of visible interior elements thoughtfully replaced and redesigned recently. Inside, you'll find a bright, open layout enhanced by a gorgeous updated kitchen addition (part of a comprehensive renovation, featuring all-new cabinetry, shelving, appliances, and finishes. Mostly new flooring spans most of the home, complemented by new ceilings, updated double doors, and a reconfigured interior layout designed for both function and flow. The first floor features bamboo fooring, while the new marble tile flooring has been installed in the downstairs baths as well as the utility area and washing station. The kitchen and living spaces connect seamlessly, while a new pass-through to the bathroom and reimagined storage solutions-including a pantry created from a former bath configuration-add everyday convenience. Bathrooms have been fully transformed with floor-to-ceiling tile, updated layouts, and all-new fixtures. Throughout the home, new hardware, lighting, and finishes create a cohesive, modern aesthetic. Upstairs, cedar-lined closets add a custom touch, while the main-level primary suite offers true first-floor living with a spa-inspired bath and soaking tub. The upstairs boasts all new waterproof vinyl plank flooring including the baths and closets. Beyond aesthetics, this renovation reflects a near-total interior rebuild-only select windows, doors, and a few fixtures remain original. Additional improvements include a new/updated deck area, a 2023 hot water heater, and a 2022 bladder tank replacement for added peace of mind. Outside, the property continues to impress with multiple exterior buildings, a large rear garden approximately 20' x 110', and an electric fence enclosing the garden area. Mature gardens and established fruit trees thrive with ideal southern exposure, creating a perfect setting for sustainable living. Additional yard and garden equipment may convey with the sale (negotiable). With three inviting porches and decks-including a spacious Trex deck off the primary bedroom-this turnkey property offers the perfect balance of indoor-outdoor living in a peaceful, nature-filled setting within this highly coveted Warrenton zip code.
Full Property Details
Full Property Details for 10444 Willowspring Ln
General
- Sold For: $660,000
- Taxes: $3,460 (2025)
- Status: Closed
- Type: Single Family
- Source: BrightMLSMidAtlantic
- MLS ID: VAFQ2021630
- Added to Site: 126 day(s) ago
Interior
- Appliances: Dryer, Washer, Cooktop, Dishwasher, Refrigerator, Stove
Rooms
Bathrooms
- Total Bathrooms: 3
- Full Bathrooms: 2
- Half Bathrooms: 1
- Upper Floor Baths: 1
- Upper - Full Baths: 1
- Main Floor Baths: 2
- Main - Full Baths: 1
- Main - 1/2 Baths: 1
Bedrooms
- Total Bedrooms: 3
- Bedrooms Upper: 2
- Bedrooms Main & Up: 1
Parking
- Parking Type: Driveway
Location
- County: FAUQUIER
- Driving Directions: Lees Mill Rd, Left onto Willowspring Ln. Turn Right.
School Information
- School District: Fauquier County Public Schools
Heating & Cooling
- Central air: Yes
- Cooling Type: Central A/C
- Cooling Fuel: Electric
- Heating Type: Heat Pump(s)
- Heating Fuel: Electric
- Water Heater: Electric
Utilities
- Sewer: On Site Septic
- Water: Private, Well
Structural Information
- Architectural Style: Cape Cod
- Structure Type: Detached
- Construction: Combination
- Foundation: Other
- Stories Description: Main, Upper 1
- Square Feet: 1,531
- Sq. Ft. Source: Estimated
- Living Area: 1,531 Sq. Ft.
- Finished Above Grnd: 1,531 Sq. Ft.
- Year Built: 1987
- Year Built Source: Assessor
Lot Features
- Lot Size (Acres): 5
- Lot Size (Sq. Ft.): 217,974
- Lot Size Source: Assessor
- Zoning: RA
Financial Considerations
- Price Per Sq. Ft.: $440.89
- Assessment Year: 2025
- City/TownTax Freq: Annually
- County Tax: $2,784
- County Tax Freq: Annually
- Tax w/Assessment: $357,800
- Tax Amount: $3,460
- Tax Year: 2025
- Terms: Standard Sale
- Tax Total Finished Sq. Ft.: 1392
Disclosures and Reports
- Ownership: Fee Simple
- Lot Number: B
Listed by Redfin Corporation, Areeb Fayyaz
Sold by Compass, Cynthia A Polk

Get Pre-Approved Today
Schools
Schools serving 10444 Willowspring Ln
School District:Fauquier County Public Schools
| Name | Grades | Distance |
|---|---|---|
Margaret M. Pierce Elementary School 12074 James Madison Street, Remington, VA 22734 | PK-5 | 4.8 mi |
W.C. Taylor Middle School 350 East Shirley Avenue, Warrenton, VA 20186 | 6-8 | 7.8 mi |
Liberty High School, Bealeton, VA 6300 Independence Avenue, Bealeton, VA 22712 | 9-12 | 4.6 mi |
Disclaimer:
School attendance boundaries provided by ATTOM Data Solutions and are for reference only. Contact the school directly to verify enrollment eligibility.
Price & Sales History for 10444 Willowspring Ln
Date
Details
Price
Change
Source
7/07/2026
Sold
$660,000
-2.22%
MLS
4/23/2026
Listed
$675,000
—
MLS
Disclaimer: Historical sales information is derived from public records provided by the county offices. Information is not guaranteed and should be independently verified.
10444 Willowspring Lane, Warrenton, VA 20186 (MLS# VAFQ2021630) is a Single Family property that was sold at $660,000 on July 07, 2026. Want to learn more about 10444 Willowspring Lane? Do you have questions about finding other Single Family real estate for sale in Warrenton? You can browse all Warrenton real estate or contact a Coldwell Banker agent to request more information.