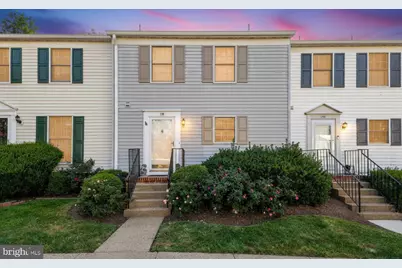
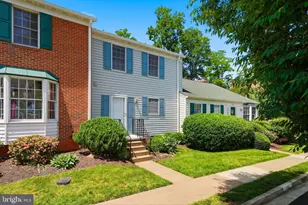
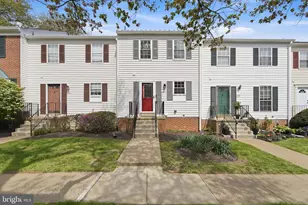
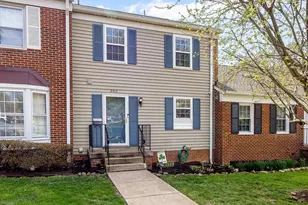
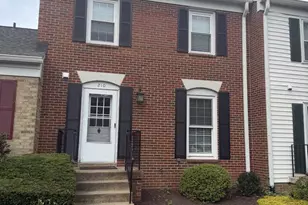
Full Property Details for 174 Fairfield Dr
General
- Sold For: $370,000
- HOA FEE: $458/month
- Taxes: $2,743 (2025)
- Status: Closed
- Type: Townhouse
- Source: BrightMLSMidAtlantic
- MLS ID: VAFQ2020362
- Added to Site: 202 day(s) ago
Interior
- Rooms/Areas: Living Room, Dining Room, Primary Bedroom, Bedroom 2, Bedroom 3, Kitchen, Family Room, Den, Study
- Interior Features: Dining Area, Floor Plan - Traditional, Ceiling Fan(s), Kitchen - Eat-In, Walk-in Closet(s), Window Treatments
- Appliances: Washer/Dryer Hookups Only, Dishwasher, Disposal, Dryer, Exhaust Fan, Humidifier, Oven/Range - Electric, Range Hood, Refrigerator, Washer
Rooms
- Total Bathrooms: 4
- Full Bathrooms: 2
- Half Bathrooms: 2
- Upper Floor Baths: 2
- Upper - Full Baths: 2
- Main Floor Baths: 1
- Main - 1/2 Baths: 1
- Lower Floor Baths: 1
- Lower - 1/2 Baths: 1
- Total Bedrooms: 3
- Bedrooms Upper: 3
Additional Information
- Shared Amenities: Pool - Outdoor, Tennis Courts, Tot Lots/Playground
- Shared Pool: Yes
- Pool: Yes
Exterior
- Exterior Features: Sidewalks
- Porch/Patio/Deck: Deck(s), Patio(s)
Parking
Location
- County: FAUQUIER
- Subdivision: LEEDS SQUARE
- Building Name: LEEDS SQUARRE
- Driving Directions: From Rt 29 exit to Warrnton onto Lee Street/ Turn right on E Lee Street, Left Onto Institution Lane left on Leeds Court to 174
- City Limits: Yes
School Information
- School District: Fauquier County Public Schools
- Elementary School: James G. Brumfield
- Middle School: W.C. Taylor
- High School: Fauquier
Community
- Assoc. Name: SENTRY MANAGEMENT
- Assoc. Fees Include: Pool(s), Snow Removal, Common Area Maintenance, Ext Bldg Maint, Lawn Maintenance, Road Maintenance, Sewer, Water
- Pets Allowed: Yes
- Pets: No Pet Restrictions
Heating & Cooling
- Cooling Type: Heat Pump(s)
- Cooling Fuel: Electric
- Heating Type: Heat Pump(s), Humidifier
- Heating Fuel: Electric
- Water Heater: Electric
Utilities
- Sewer: Public Sewer
- Water: Public
Structural Information
- Architectural Style: Colonial
- Structure Type: Interior Row/Townhouse
- Construction: Vinyl Siding
- Basement: Yes
- Basement Entrance: Yes
- Basement Desc.: Connecting Stairway, Outside Entrance, Rear Entrance, Full, Fully Finished, Walkout Level
- Foundation: Permanent
- Roof: Asphalt
- Stories Description: Lower 1, Lower 2, Main, Upper 1, Upper 2
- Square Feet: 2,046
- Sq. Ft. Source: Estimated
- Living Area: 2,046 Sq. Ft.
- Finished Above Grnd: 1,364 Sq. Ft.
- Finished Below Grnd: 682 Sq. Ft.
- Year Built: 1988
- Year Built Source: Assessor
Unit Information
Lot Features
Financial Considerations
- Price Per Sq. Ft.: $293.25
- Condo Fee: $458
- Condo Fee Freq: Monthly
- Assessment Year: 2025
- City/TownTax: $148
- City/TownTax Freq: Annually
- County Tax: $2,088
- County Tax Freq: Annually
- Tax w/Assessment: $268,400
- Tax Amount: $2,743
- Tax Year: 2025
- Terms: Standard Sale
- Tax Total Finished Sq. Ft.: 1364
Disclosures and Reports
- Ownership: Condominium
- Condo: Yes
Listed by Long & Foster Real Estate, Inc., Jane F Meadows
Sold by EXP Realty, LLC, Bridget McCardell