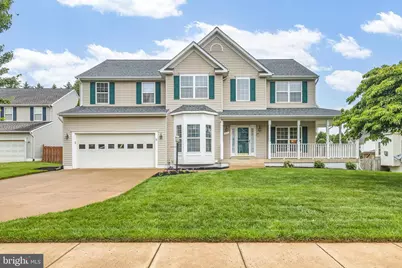
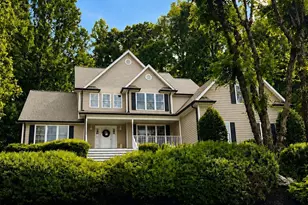
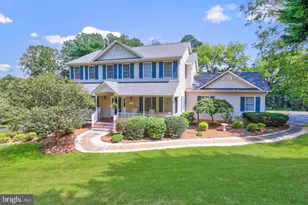
Full Property Details for 242 Fox Chase St
General
- Sold For: $825,000
- HOA FEE: $18/month
- HOA FEE FREQ.: Annually
- Taxes: $6,040 (2025)
- Status: Closed
- Type: Single Family
- Source: BrightMLSMidAtlantic
- MLS ID: VAFQ2022232
- Added to Site: 136 day(s) ago
Interior
- Fireplace: Yes
- Number of Fireplaces: 1
- Fireplace(s): Fireplace - Glass Doors, Gas/Propane
- Appliances: Built-In Microwave, Cooktop, Dishwasher, Disposal, Washer, Dryer, Energy Efficient Appliances, Exhaust Fan, Oven - Double, Stainless Steel Appliances, Water Heater
- Flooring: Carpet, Ceramic Tile, Engineered Wood
Rooms
- Total Bathrooms: 4
- Full Bathrooms: 3
- Half Bathrooms: 1
- Upper Floor Baths: 2
- Upper - Full Baths: 2
- Main Floor Baths: 1
- Main - 1/2 Baths: 1
- Lower Floor Baths: 1
- Lower - Full Baths: 1
- Total Bedrooms: 4
- Bedrooms Upper: 4
Additional Information
- Pool: Yes
- Private Pool: Yes
- Pool Description: Fenced, In Ground, Vinyl
Parking
- Garage: Yes
- Garage Spaces: 2
- Total Spaces: 6
- Parking Type: Attached Garage, Driveway, On Street
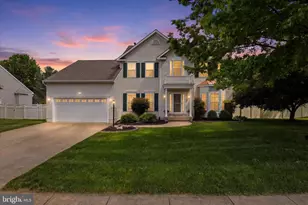
- Garage Description: Garage - Front Entry
Location
- County: FAUQUIER
- Subdivision: OLDE GOLD CUP SEC 2B
- Driving Directions: 29 South to 211 South, Right on Winchester Street, Left on Broadview, Right on Bear Wallow, Left on Timber Fence Pky, Left on Black Sweep, Right on Fox Chase. Home is on the Right
School Information
- School District: Fauquier County Public Schools
Community
- Association: Yes
- Assoc. Name: OLDE GOLD CUP ASSOCIATION, INC.
- Assoc. Fees Include: Common Area Maintenance
Heating & Cooling
- Central air: Yes
- Cooling Type: Central A/C
- Cooling Fuel: Electric
- Heating Type: Forced Air
- Heating Fuel: Natural Gas
- Water Heater: Natural Gas
Utilities
- Sewer: Public Sewer
- Water: Public
Structural Information
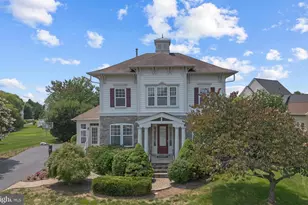
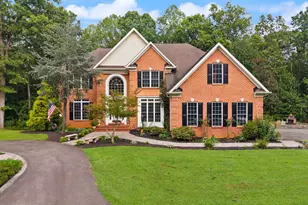
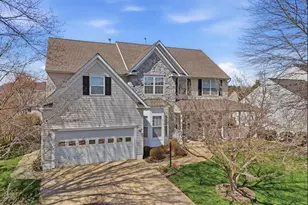
- Architectural Style: Colonial
- Structure Type: Detached
- Construction: Vinyl Siding
- Basement: Yes
- Basement Entrance: Yes
- Basement Desc.: Connecting Stairway, Rear Entrance, Walkout Level
- Foundation: Other
- Roof: Asphalt, Shingle
- Walls/Ceilings: Dry Wall
- Stories Description: Lower 1, Main, Upper 1
- Square Feet: 4,072
- Sq. Ft. Source: Assessor
- Living Area: 3,694 Sq. Ft.
- Finished Above Grnd: 2,812 Sq. Ft.
- Finished Below Grnd: 882 Sq. Ft.
- Year Built: 2002
- Year Built Source: Assessor
Unit Information
Lot Features
- Lot Size (Acres): 0.28
- Lot Size (Sq. Ft.): 12,153
- Lot Size Source: Assessor
- Zoning: PD
- Lot Description: Cul-de-sac, Landscaping, Level
- Fencing (Description): Fully
Financial Considerations
- Price Per Sq. Ft.: $293.35
- Association Fee: $220
- Assoc Fee Freq.: Annually
- Assessment Year: 2025
- City/TownTax: $325
- City/TownTax Freq: Annually
- County Tax: $4,598
- County Tax Freq: Annually
- Tax w/Assessment: $591,000
- Tax Amount: $6,040
- Tax Year: 2025
- Terms: Standard Sale
- Tax Total Finished Sq. Ft.: 3694
Disclosures and Reports
- Ownership: Fee Simple
- Inclusions: Theater Room Equpment & Seating, Custom pool child safety fence, Deck Furniture, Pool Furniture
- Section: 2B
- Lot Number: 85
Listed by Samson Properties, Christine M White
Sold by Compass, Sina Nayeri and Compass, Sina Mollaan