This is a carousel with tiles that activate property listing cards. Use the previous and next buttons to navigate.
1/1
$749,000
This is a carousel with tiles that activate property listing cards. Use the previous and next buttons to navigate.
1/1
Property Description
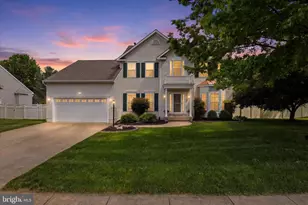
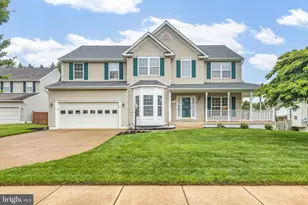
***OPEN HOUSE SATURDAY 1-3PM****Don't miss your chance to own this stunning, well maintained 4 bedroom colonial featuring over 3100 sqft, spanning 3 finished levels and located on a quiet no-thru street in Olde Gold Cup! This home sits on an absolutely PRISTINE, Flat 1/3 acre w/ mature landscaping and a new white vinyl privacy fence! The grand 2 story foyer features hardwood flooring and leads to a gourmet kitchen w/ island, newer appliances, gas cooktop and wall ovens, and kitchen table space that takes you to your private screened porch and HUGE paver patio designed for effortless outdoor living! The main level features a large family room w/ huge bay window and gas fireplace, along with a formal living and dining room, and main level laundry! Upstairs, you'll find 4 large bedrooms and 2 full baths, including a beautiful primary suite complete with walk-in closet and luxury bath with dual sinks and a separate soaking tub. The partially finished walk up lower level has a pool table (conveys) and over 600 sqft of finished space that could be used for home office, gaming, theater room, and more! There's plenty of unfinished space for your future enjoyment or for lots of additional storage! Well maintained by ORIGINAL OWNERS. Updates include: Furnace (2025), Water heater (2021), Roof (2020). Olde Gold Cup features Low HOA Dues and is just minutes to Downtown & Events, Commuter Parking Lot, Shops, Restaurants, Rady Park, Greenway Trail, Dog Park and The Warf Pool. A Must See!
Full Property Details
Full Property Details for 265 Fox Chase St
General
- Sold For: $749,000
- HOA FEE: $17/month
- HOA FEE FREQ.: Annually
- Taxes: $5,427 (2025)
- Status: Closed
- Type: Single Family
- Source: BrightMLSMidAtlantic
- MLS ID: VAFQ2021852
- Added to Site: 65 day(s) ago
Interior
- Interior Features: Carpet, Family Room Off Kitchen, Floor Plan - Traditional, Formal/Separate Dining Room, Kitchen - Gourmet, Kitchen - Island, Walk-in Closet(s), Wood Floors
- Fireplace: Yes
- Number of Fireplaces: 1
Rooms
Bathrooms
- Total Bathrooms: 3
- Full Bathrooms: 2
- Half Bathrooms: 1
- Upper Floor Baths: 2
- Upper - Full Baths: 2
- Main Floor Baths: 1
- Main - 1/2 Baths: 1
Bedrooms
- Total Bedrooms: 4
- Bedrooms Upper: 4
Other Rooms
- Laundry: Main Floor
Exterior
- Exterior Features: Extensive Hardscape
- Porch/Patio/Deck: Patio(s), Porch(es), Enclosed, Screened
Parking
- Garage: Yes
- Garage Spaces: 2
- Total Spaces: 4
- Parking Type: Attached Garage, Driveway
- Garage Description: Garage - Front Entry
Location
- County: FAUQUIER
- Subdivision: OLDE GOLD CUP SEC 2B
- Driving Directions: Google Maps
- City Limits: Yes
School Information
- School District: Fauquier County Public Schools
- Elementary School: C. M. Bradley
- Middle School: William C. Taylor
- High School: Fauquier
Community
- Association: Yes
- Assoc. Fees Include: Common Area Maintenance
Heating & Cooling
- Central air: Yes
- Cooling Type: Central A/C
- Cooling Fuel: Electric
- Heating Type: Forced Air
- Heating Fuel: Natural Gas
- Water Heater: Natural Gas
Utilities
- Sewer: Public Sewer
- Water: Public
Structural Information
- Architectural Style: Colonial
- Structure Type: Detached
- Construction: Masonry, Vinyl Siding
- Basement: Yes
- Basement Entrance: Yes
- Basement Desc.: Daylight, Partial, Partially Finished, Outside Entrance, Walkout Stairs
- Foundation: Permanent
- Stories Description: Main, Upper 1
- Square Feet: 3,860
- Sq. Ft. Source: Assessor
- Living Area: 3,158 Sq. Ft.
- Finished Above Grnd: 2,522 Sq. Ft.
- Finished Below Grnd: 636 Sq. Ft.
- Year Built: 2002
- Year Built Source: Assessor
Lot Features
- Lot Size (Acres): 0.34
- Lot Size (Sq. Ft.): 14,985
- Lot Size Source: Assessor
- Zoning: PD
- Lot Description: Landscaping, Level, No Thru Street, Partly Wooded, Premium, Private
- Fencing (Description): Rear, Vinyl, Privacy
Financial Considerations
- Price Per Sq. Ft.: $296.99
- Association Fee: $200
- Assoc Fee Freq.: Annually
- Assessment Year: 2025
- City/TownTax: $292
- City/TownTax Freq: Annually
- County Tax: $4,131
- County Tax Freq: Annually
- Tax w/Assessment: $531,000
- Tax Amount: $5,427
- Tax Year: 2025
- Terms: Standard Sale
- Tax Total Finished Sq. Ft.: 3158
Disclosures and Reports
- Ownership: Fee Simple
- Section: 2B
- Lot Number: 93
Listed by Take 2 Real Estate LLC, Paul Thistle
Sold by Samson Properties, Casey Kwitkin

Get Pre-Approved Today
Schools
Schools serving 265 Fox Chase St
School District:Fauquier County Public Schools
| Name | Grades | Distance |
|---|---|---|
C.M. Bradley Elementary School 674 Hastings Lane, Warrenton, VA 20186 | PK-5 | 0.9 mi |
Warrenton Middle School 244 Waterloo Street, Warrenton, VA 20186 | 6-8 | 0.8 mi |
Fauquier High School 705 Waterloo Road, Warrenton, VA 20186 | 9-12 | 0.4 mi |
Disclaimer:
School attendance boundaries provided by ATTOM Data Solutions and are for reference only. Contact the school directly to verify enrollment eligibility.
Price & Sales History for 265 Fox Chase St
Date
Details
Price
Change
Source
7/02/2026
Sold
$749,000
—
MLS
5/18/2026
Price Reduced
$749,000
-3.34%
MLS
5/05/2026
Listed
$774,900
—
MLS
Disclaimer: Historical sales information is derived from public records provided by the county offices. Information is not guaranteed and should be independently verified.
265 Fox Chase Street, Warrenton, VA 20186 (MLS# VAFQ2021852) is a Single Family property that was sold at $749,000 on July 02, 2026. Want to learn more about 265 Fox Chase Street? Do you have questions about finding other Single Family real estate for sale in Warrenton? You can browse all Warrenton real estate or contact a Coldwell Banker agent to request more information.