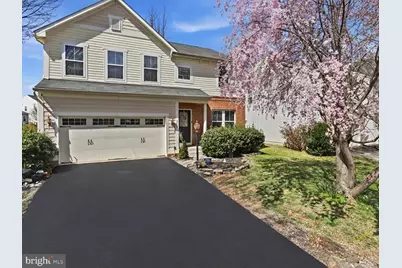
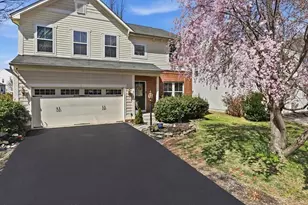
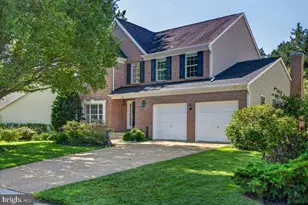
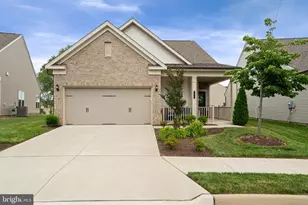
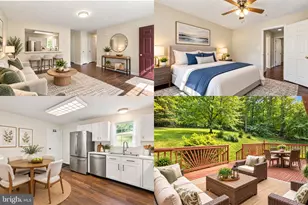
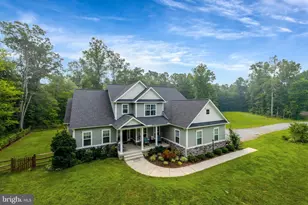
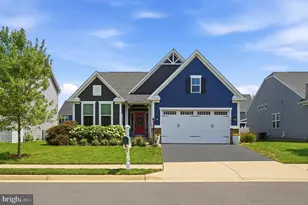
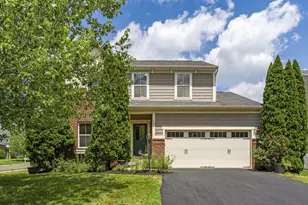
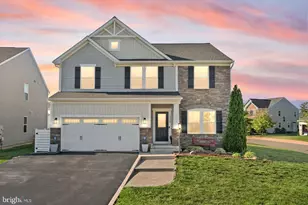
Full Property Details for 3969 Lake Ashby Ct
General
- Sold For: $749,900
- HOA FEE: $148/month
- HOA FEE FREQ.: Quarterly
- Taxes: $5,839 (2025)
- Status: Closed
- Type: Single Family
- Source: BrightMLSMidAtlantic
- MLS ID: VAFQ2021184
- Added to Site: 193 day(s) ago
Interior
- Number of Rooms: 8
- Rooms/Areas: Bedroom 2, Bedroom 3, Bedroom 4, Bedroom 1, Bathroom 1, Bathroom 2
- Interior Features: Breakfast Area, Carpet, Dining Area, Family Room Off Kitchen, Floor Plan - Open, Kitchen - Island, Pantry, Recessed Lighting, Upgraded Countertops, Walk-in Closet(s), Water Treat System, Window Treatments, Wood Floors
- Fireplace: Yes
- Number of Fireplaces: 1
- Fireplace(s): Gas/Propane
- Appliances: Built-In Microwave, Dishwasher, Disposal, Dryer - Front Loading, Extra Refrigerator/Freezer, Oven/Range - Gas, Stainless Steel Appliances, Refrigerator, Washer - Front Loading, Water Heater
- Flooring: Engineered Wood
Rooms
- Total Bathrooms: 4
- Full Bathrooms: 3
- Half Bathrooms: 1
- Upper Floor Baths: 2
- Upper - Full Baths: 2
- Main Floor Baths: 1
- Main - 1/2 Baths: 1
- Lower Floor Baths: 1
- Lower - Full Baths: 1
- Total Bedrooms: 4
- Bedrooms Upper: 4
- Laundry: Upper Floor, Washer In Unit, Dryer In Unit
Additional Information
- Shared Amenities: Basketball Courts, Bike Trail, Club House, Common Grounds, Community Center, Fitness Center, Jog/Walk Path, Lake, Meeting Room, Party Room, Picnic Area, Pool - Outdoor, Tennis Courts, Tot Lots/Playground
- Shared Pool: Yes
- Pool: Yes
Exterior
- Exterior Features: BBQ Grill, Play Equipment, Sidewalks, Street Lights, Bump-outs
- Porch/Patio/Deck: Patio(s)
Parking
- Garage: Yes
- Garage Spaces: 2
- Total Spaces: 2
- Parking Features: Asphalt Driveway
- Parking Type: Attached Garage
- Garage Description: Garage - Front Entry, Garage Door Opener
Location
- County: FAUQUIER
- Subdivision: BROOKSIDE
- Driving Directions: I-66W, Exit 43A Gainesville US-29S, Left on Riley Road, Left on Brookside Pkwy, Left on Lake Ashby, 3969 Lake Ashby on your left
School Information
- School District: Fauquier County Public Schools
Community
- Association: Yes
- Assoc. Fees Include: Common Area Maintenance, Management, Pool(s), Recreation Facility, Snow Removal, Trash
- Pets Allowed: Yes
- Pets: No Pet Restrictions
Heating & Cooling
- Central air: Yes
- Cooling Type: Central A/C
- Cooling Fuel: Electric
- Heating Type: Forced Air
- Heating Fuel: Natural Gas
- Water Heater: Natural Gas
Utilities
- Sewer: Public Sewer
- Water: Public
- Utility Description: Cable TV, Natural Gas Available, Water Available, Sewer Available
Structural Information
- Architectural Style: Colonial
- Structure Type: Detached
- Construction: Aluminum Siding
- Basement: Yes
- Basement Desc.: Fully Finished, Walkout Stairs
- Foundation: Concrete Perimeter
- Stories Description: Lower 1, Main, Upper 1
- Square Feet: 3,542
- Sq. Ft. Source: Assessor
- Living Area: 3,384 Sq. Ft.
- Finished Above Grnd: 2,434 Sq. Ft.
- Finished Below Grnd: 950 Sq. Ft.
- Year Built: 2010
- Year Built Source: Assessor
Unit Information
Lot Features
- Property View: Garden/Lawn, Trees/Woods
- Lot Size (Acres): 0.17
- Lot Size (Sq. Ft.): 7,532
- Lot Size Source: Assessor
- Zoning: PR
- Lot Description: Backs - Open Common Area, Landscaping
Financial Considerations
- Price Per Sq. Ft.: $308.09
- Association Fee: $444
- Assoc Fee Freq.: Quarterly
- Assessment Year: 2025
- City/TownTax Freq: Annually
- County Tax: $4,698
- County Tax Freq: Annually
- Tax w/Assessment: $603,800
- Tax Amount: $5,839
- Tax Year: 2025
- Terms: Standard Sale
- Tax Total Finished Sq. Ft.: 3384
Disclosures and Reports
- Ownership: Fee Simple
- Lot Number: 96
Listed by KW Metro Center, Audrey M Mazurek
Sold by Samson Properties, Cecil R Powers Jr.