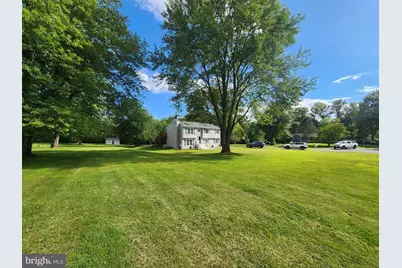
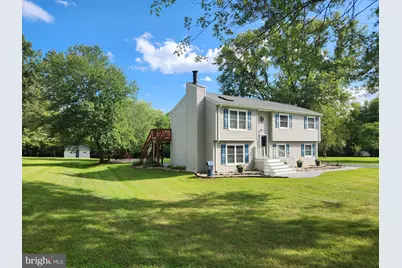
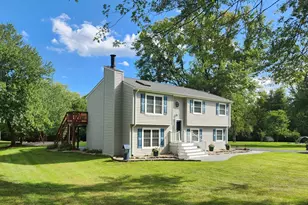
This is a carousel with tiles that activate property listing cards. Use the previous and next buttons to navigate.
$639,000 Coming Soon
This is a carousel with tiles that activate property listing cards. Use the previous and next buttons to navigate.
Full Property Details for 4327 S Starcrest Dr
General
- Price: $639,000
- Taxes: $3,817 (2025)
- Status: Coming Soon
- Type: Single Family
- Source: BrightMLSMidAtlantic
- MLS ID: VAFQ2023670
- Updated: 8/26/2026
- Added to Site: 1 day(s) ago
- Expected Market Date: 9/3/2026
Interior
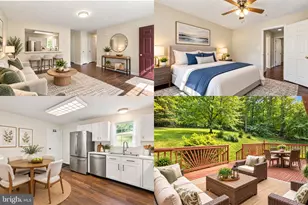
- Rooms/Areas: Living Room, Dining Room, Bedroom 2, Bedroom 3, Bedroom 4, Kitchen, Family Room, Bedroom 1, In-Law/auPair/Suite, Laundry, Bathroom 1, Bathroom 2, Bathroom 3
- Interior Features: Carpet, Ceiling Fan(s), Floor Plan - Open, Kitchen - Gourmet, Kitchenette, Pantry, Recessed Lighting, Skylight(s), Upgraded Countertops, Window Treatments, Wood Floors
- Fireplace: Yes
- Number of Fireplaces: 1
- Appliances: Built-In Microwave, Cooktop, Dishwasher, Dryer - Front Loading, Extra Refrigerator/Freezer, Icemaker, Oven/Range - Electric, Range Hood, Refrigerator, Stainless Steel Appliances, Washer - Front Loading
- Flooring: Wood, Other, Carpet
Rooms
Bathrooms
- Total Bathrooms: 3
- Full Bathrooms: 2
- Half Bathrooms: 1
- Main Floor Baths: 2
- Main - Full Baths: 1
- Main - 1/2 Baths: 1
- Lower Floor Baths: 1
- Lower - Full Baths: 1
Bedrooms
- Total Bedrooms: 4
- Bedrooms Lower: 1
- Bedrooms Main & Up: 3
Other Rooms
- Laundry: Basement
Exterior
- Exterior Features: Extensive Hardscape, Exterior Lighting, Outbuilding(s), Play Area
- Porch/Patio/Deck: Deck(s), Patio(s)
Parking
- Total Spaces: 6
- Parking Features: Asphalt Driveway, Paved Driveway
- Parking Type: Driveway, Off Street, On Street
Location
- County: FAUQUIER
- Subdivision: GRAPEWOOD ESTATES
- Driving Directions: From Warrenton, follow Route 29N; Turn right onto route 605; follow approx 5.5 miles to the traffic light; Turn left on Rogues Road. Turn Left at the traffic light (Kettle Run School will be on your right) onto Grapewood, and first left onto S Starcrest. House will be on the left at the end of the culdesac.
School Information
- School District: Fauquier County Public Schools
Community
- Pets Allowed: Yes
- Pets: Cats OK, Dogs OK
Heating & Cooling
- Cooling Type: Heat Pump(s), Ceiling Fan(s)
- Cooling Fuel: Electric
- Heating Type: Heat Pump(s)
- Heating Fuel: Electric
- Water Heater: Electric
Utilities
- Sewer: Septic < # of BR
- Water: Public
Structural Information
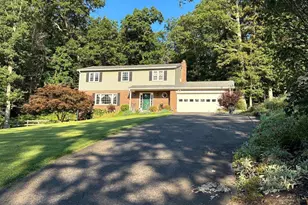
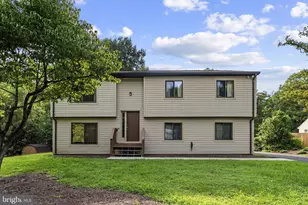
- Architectural Style: Split Foyer, Colonial
- Structure Type: Detached
- Construction: Vinyl Siding
- Basement: Yes
- Basement Desc.: Other, Walkout Level, Fully Finished
- Foundation: Concrete Perimeter
- Walls/Ceilings: Vaulted Ceilings
- Stories Description: Lower 1, Main
- Square Feet: 2,100
- Sq. Ft. Source: Estimated
- Living Area: 2,100 Sq. Ft.
- Finished Above Grnd: 1,050 Sq. Ft.
- Finished Below Grnd: 1,050 Sq. Ft.
- Year Built: 1986
- Year Built Source: Assessor
- Property Condition: Excellent
Unit Information
Unit 1
- Bathrooms-Lower: 1
- Bedrooms-Lower: 1
Additional Structures
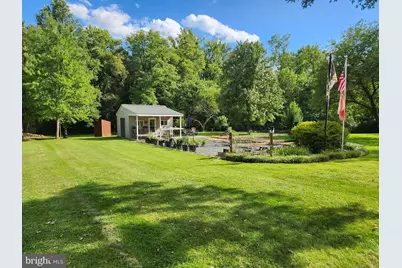
- Other Structures: Storage Barn/Shed, Office/Studio
Lot Features
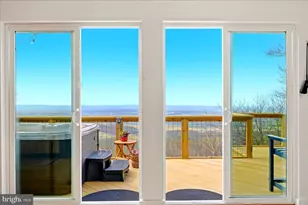
- Property View: Garden/Lawn, Scenic Vista
- Lot Size (Acres): 1.58
- Lot Size (Sq. Ft.): 68,786
- Lot Size Source: Assessor
- Street/Road Desc.: Paved
- Zoning: R1
- Lot Description: Adjoins - Open Space, Backs to Trees, Cleared, Cul-de-sac, Landscaping, Level, No Thru Street
Financial Considerations
- Price Per Sq. Ft.: $608.57
- Assessment Year: 2025
- City/TownTax Freq: Annually
- County Tax: $3,071
- County Tax Freq: Annually
- Tax w/Assessment: $394,700
- Tax Amount: $3,817
- Tax Year: 2025
- Tax Total Finished Sq. Ft.: 1050
Disclosures and Reports
- Ownership: Fee Simple
- Exclusions: Stand up freezer in Lower Level, Refrigerator in Studio, Smokehouse building and Metal Racks, Lawn Equipment and Garden tools
- Inclusions: 2 TV's (in Master & 2nd bedroom), mini-fridge in lower level, window AC unit in Studio, 16x20 Shed with Workbench & Shelves, all closet organizers, Levlor Wooden Window Blinds & Window Treatments;
Listed by Century 21 Redwood Realty, Robin Garbe
Schools serving 4327 S Starcrest Dr
| Name | Grades | Distance |
|---|---|---|
Greenville Elementary School 7389 Academic Avenue, Nokesville, VA 20181 | PK-5 | 0.8 mi |
Auburn Middle School, Warrenton, VA 7270 Riley Road, Warrenton, VA 20187 | 6-8 | 1.5 mi |
Kettle Run High School 7403 Academic Avenue, Nokesville, VA 20181 | 9-12 | 0.4 mi |
Price & Sales History for 4327 S Starcrest Dr
Tax History for 4327 S Starcrest Dr
Estimate the Cost for 4327 S Starcrest Dr
4327 S Starcrest Drive, Warrenton, VA 20187 (MLS# VAFQ2023670) is a Single Family property with 4 bedrooms, 2 full bathrooms and 1 partial bathroom. 4327 S Starcrest Drive is currently listed for $639,000 and was received on August 26, 2026. Want to learn more about 4327 S Starcrest Drive? Do you have questions about finding other Single Family real estate for sale in Warrenton? You can browse all Warrenton real estate or contact a Coldwell Banker agent to request more information.