Full Property Details for 7281 Forrest Rd
General
- Sold For: $640,000
- Taxes: $6,408 (2025)
- Status: Closed
- Type: Single Family
- Source: BrightMLSMidAtlantic
- MLS ID: VAFQ2022036
- Added to Site: 147 day(s) ago
Interior
- Interior Features: Attic, Combination Kitchen/Living, Entry Level Bedroom, Family Room Off Kitchen, Floor Plan - Open, Formal/Separate Dining Room, Kitchen - Gourmet, Recessed Lighting, Breakfast Area, Carpet, Ceiling Fan(s), Combination Kitchen/Dining, Crown Moldings, Kitchen - Eat-In, Kitchen - Island, Primary Bath(s), Bathroom - Stall Shower, Upgraded Countertops, Walk-in Closet(s), Wood Floors
- Fireplace: Yes
- Number of Fireplaces: 1
- Fireplace(s): Brick, Flue for Stove
- Appliances: Built-In Range, Dishwasher, Built-In Microwave, Stove, Water Heater, Stainless Steel Appliances, Refrigerator, Oven/Range - Electric, Oven - Self Cleaning, Icemaker
- Flooring: Ceramic Tile, Hardwood, Wood, Tile/Brick, Carpet, Luxury Vinyl Plank
Rooms
- Total Bathrooms: 3
- Full Bathrooms: 3
- Main Floor Baths: 2
- Main - Full Baths: 2
- Lower Floor Baths: 1
- Lower - Full Baths: 1
- Total Bedrooms: 5
- Bedrooms Lower: 1
- Bedrooms Main & Up: 4
Additional Information
- Security/Safety: Carbon Monoxide Detector(s), Smoke Detector, Main Entrance Lock
Exterior
- Exterior Features: Exterior Lighting, Outbuilding(s)
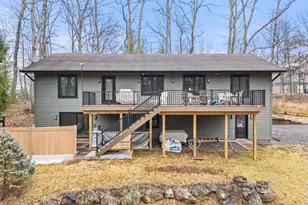
- Porch/Patio/Deck: Balconies- Multiple, Patio(s), Porch(es), Deck(s), Roo
Parking
- Garage: Yes
- Garage Spaces: 2
- Total Spaces: 14
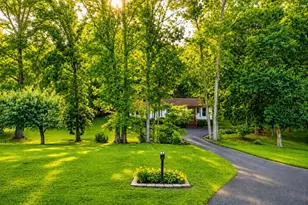
- Parking Features: Asphalt Driveway, Circular Driveway, Paved Driveway, Private, Surface
- Parking Type: Attached Garage, Driveway
- Garage Description: Built In, Basement Garage, Garage - Rear Entry
Location
- County: FAUQUIER
- Driving Directions: Riley Rd to Forrest Rd
School Information
- School District: Fauquier County Public Schools
- Elementary School: C. Hunter Ritchie
- Middle School: Auburn
- High School: Kettle Run
Heating & Cooling
- Central air: Yes
- Cooling Type: Heat Pump(s), Programmable Thermostat, Ceiling Fan(s), Central A/C
- Cooling Fuel: Electric
- Heating Type: Heat Pump(s), Forced Air
- Heating Fuel: Electric
- Water Heater: Electric
Utilities
- Sewer: On Site Septic, Septic > # of BR
- Water: Public
- Utility Description: Cable TV Available, Electric Available, Phone Available, Water Available
Structural Information
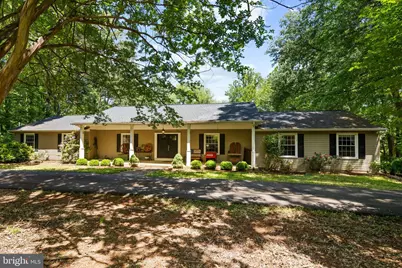
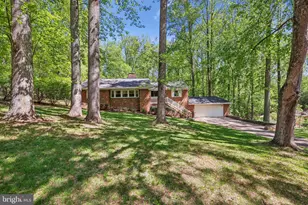
- Architectural Style: Ranch/Rambler
- Structure Type: Detached
- Construction: Block, Vinyl Siding, Frame
- Basement: Yes
- Basement Entrance: Yes
- Basement Desc.: Daylight, Full, Garage Access, Outside Entrance, Rear Entrance, Walkout Level, Windows, Fully Finished
- Foundation: Block
- Roof: Architectural Shingle
- Walls/Ceilings: Dry Wall
- Windows: Insulated, Screens, Vinyl Clad, Low-E, Replacement, Energy Efficient
- Doors: Insulated
- Stories Description: Lower 1, Main
- Square Feet: 4,730
- Sq. Ft. Source: Estimated
- Living Area: 4,365 Sq. Ft.
- Finished Above Grnd: 2,665 Sq. Ft.
- Finished Below Grnd: 1,700 Sq. Ft.
- Year Built: 1975
- Year Built Source: Assessor
- Property Condition: Below Average
Unit Information
- Bathrooms-Lower: 1
- Bedrooms-Lower: 1
Lot Features
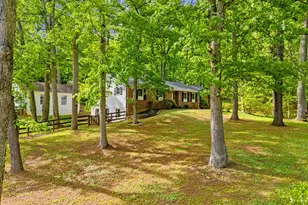
- Property View: Trees/Woods
- Lot Size (Acres): 1
- Lot Size (Sq. Ft.): 43,582
- Lot Size Source: Assessor
- Street/Road Desc.: Black Top
- Zoning: R1
- Lot Description: Backs - Parkland, Cleared, Front Yard, Landscaping, Open, Road Frontage, Backs to Trees, Backs - Open Common Area, Partly Wooded, Rear Yard, Secluded
Financial Considerations
- Price Per Sq. Ft.: $240.15
- Assessment Year: 2025
- City/TownTax Freq: Annually
- County Tax: $5,156
- County Tax Freq: Annually
- Tax w/Assessment: $662,700
- Tax Amount: $6,408
- Tax Year: 2025
- Terms: Standard Sale
- Tax Total Finished Sq. Ft.: 4365
Disclosures and Reports
- Ownership: Fee Simple
- Section: II
- Lot Number: 126
Listed by LPT Realty, LLC, Juliet Mayers and LPT Realty, LLC, Jason Mayers
Sold by Samson Properties, Gary Harvey