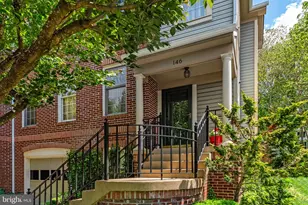
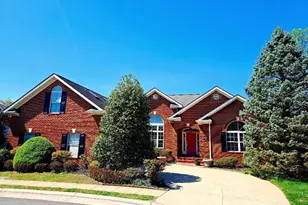
Full Property Details for 478 Devon Dr
General
- Price: $635,000
- Taxes: $4,661 (2025)
- Status: Under Contract
- Type: Single Family
- Source: BrightMLSMidAtlantic
- MLS ID: VAFQ2022938
- Updated: 9/25/2026
- Added to Site: 96 day(s) ago
Interior
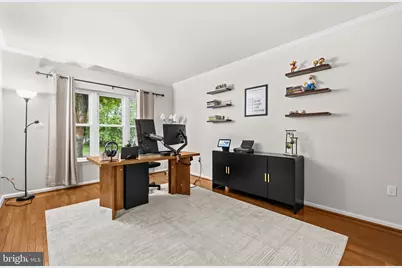
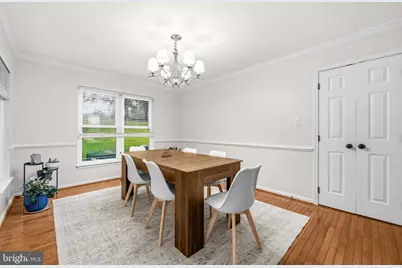
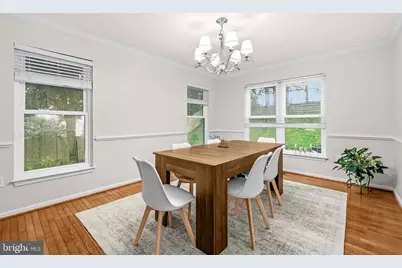
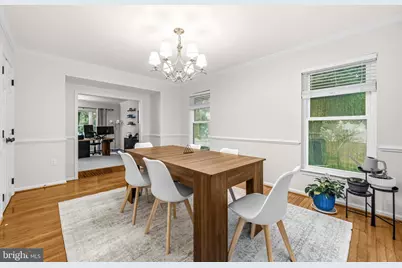
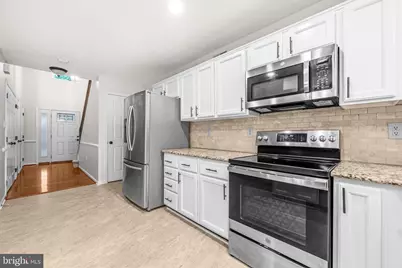
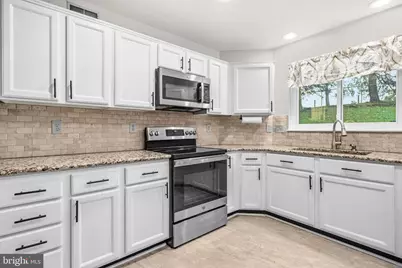
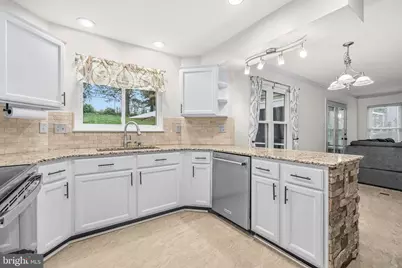
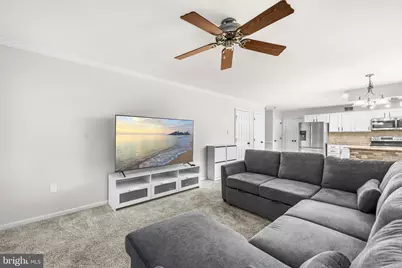
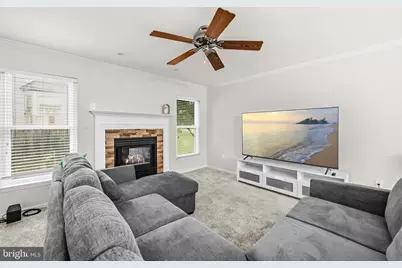
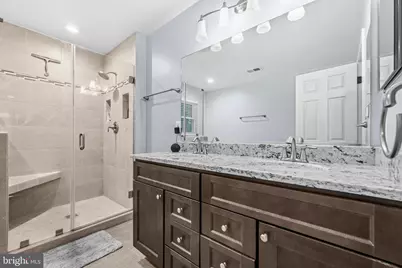
- Interior Features: Attic, Carpet, Dining Area, Family Room Off Kitchen, Primary Bath(s), Window Treatments, Wood Floors
- Fireplace: Yes
- Number of Fireplaces: 1
- Appliances: Dryer, Washer, Dishwasher, Disposal, Refrigerator, Icemaker
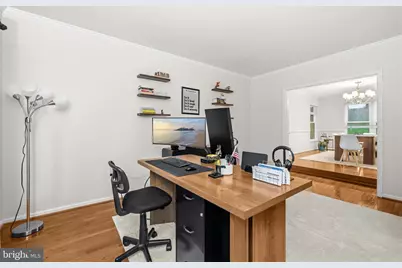
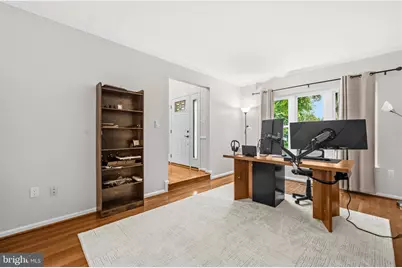
- Flooring: Hardwood, Carpet
Rooms
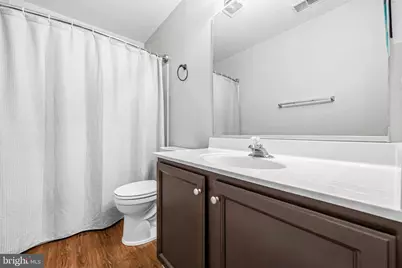
- Total Bathrooms: 3
- Full Bathrooms: 2
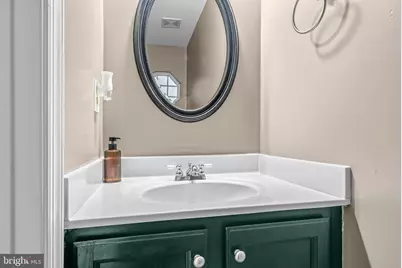
- Half Bathrooms: 1
- Upper Floor Baths: 2
- Upper - Full Baths: 2
- Main Floor Baths: 1
- Main - 1/2 Baths: 1
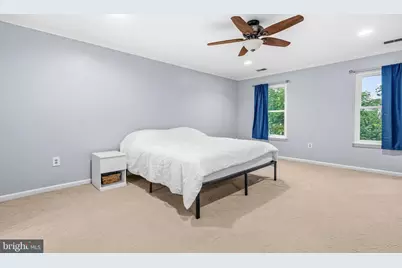
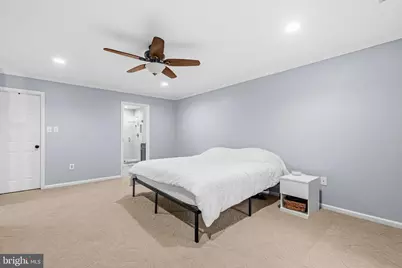
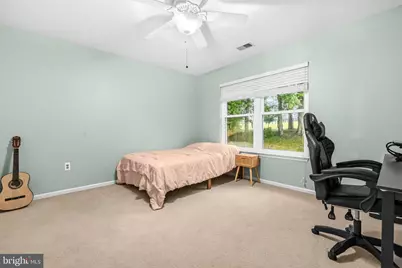
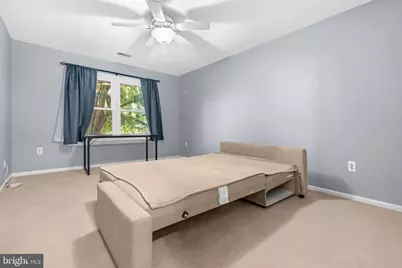
- Total Bedrooms: 3
- Bedrooms Upper: 3
Additional Information
Exterior
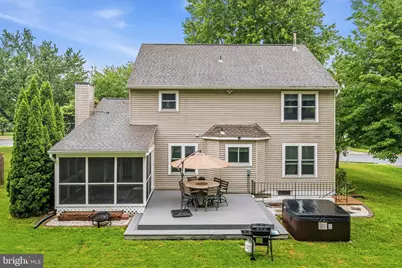
- Exterior Features: Hot Tub
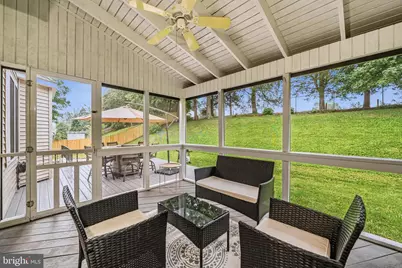
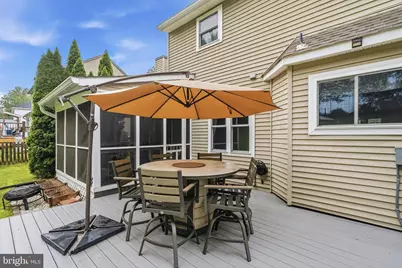
- Porch/Patio/Deck: Patio(s), Enclosed, Screened
Parking
- Garage: Yes
- Garage Spaces: 2
- Total Spaces: 6
- Parking Features: Asphalt Driveway
- Parking Type: Attached Garage, Driveway
- Garage Description: Covered Parking, Garage - Front Entry, Garage Door Opener, Inside Access
Location
- County: FAUQUIER
- Subdivision: BROOKSHIRE MANOR SD
- Driving Directions: From Culpeper St Head toward Menlough Dr Turn right onto Brookshire Dr Turn right onto Devon Dr
- City Limits: Yes
School Information
- School District: Fauquier County Public Schools
- Elementary School: James G. Brumfield
- Middle School: Wc Taylor
- High School: Fauquier
Heating & Cooling
- Central air: Yes
- Cooling Type: Central A/C
- Cooling Fuel: Electric
- Heating Type: Forced Air
- Heating Fuel: Natural Gas
- Water Heater: Natural Gas
Utilities
- Sewer: Public Sewer
- Water: Public
Structural Information
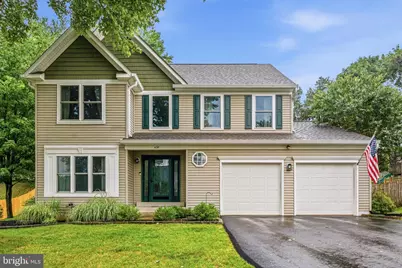
- Architectural Style: Colonial
- Structure Type: Detached
- Construction: Vinyl Siding
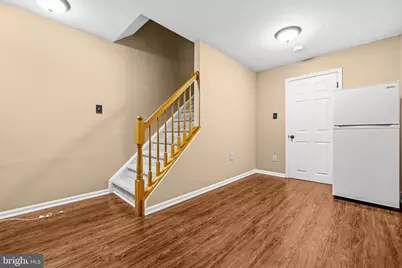
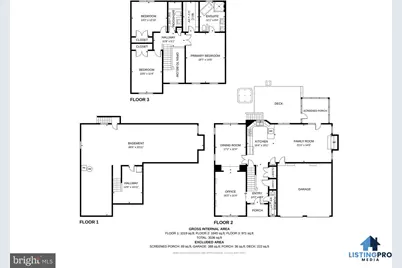
- Basement: Yes
- Basement Desc.: Walkout Level
- Foundation: Permanent, Other
- Stories Description: Main, Upper 1
- Square Feet: 3,048
- Sq. Ft. Source: Assessor
- Living Area: 2,142 Sq. Ft.
- Finished Above Grnd: 2,142 Sq. Ft.
- Year Built: 1994
- Year Built Source: Assessor
Lot Features
- Lot Size (Acres): 0.31
- Lot Size (Sq. Ft.): 13,421
- Lot Size Source: Assessor
- Zoning: 10
- Lot Description: Backs to Trees
Financial Considerations
- Price Per Sq. Ft.: $296.45
- Assessment Year: 2025
- City/TownTax: $251
- City/TownTax Freq: Annually
- County Tax: $3,548
- County Tax Freq: Annually
- Tax w/Assessment: $456,100
- Tax Amount: $4,661
- Tax Year: 2025
- Tax Total Finished Sq. Ft.: 2142
Disclosures and Reports
- Ownership: Fee Simple
- Inclusions: Hot tub with cover
Listed by Redfin Corporation, Susan Nixon