This is a carousel with tiles that activate property listing cards. Use the previous and next buttons to navigate.
1/1
$1,125,000
This is a carousel with tiles that activate property listing cards. Use the previous and next buttons to navigate.
1/1
Property Description
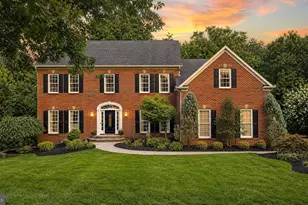
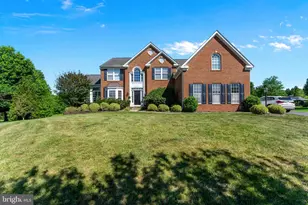
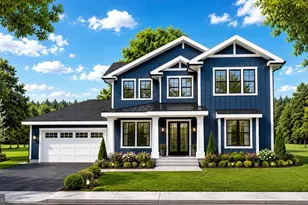
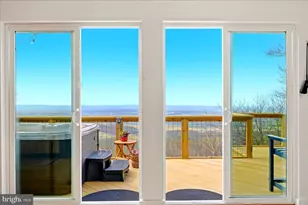
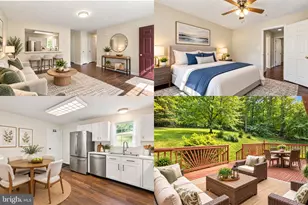
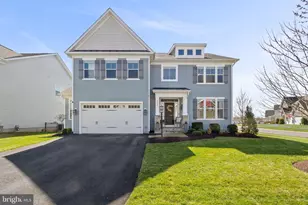
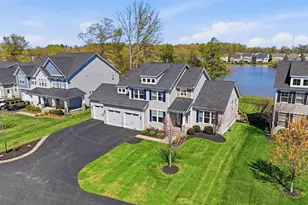
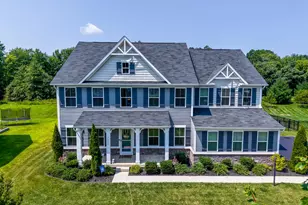
!!ASSUMABLE VA LOAN at 2.9%!! Tucked away on a quiet cul-de-sac and backing to protected woods with peaceful lake views, this exceptional home offers the perfect blend of privacy, luxury, and community. From the inviting front porch to the custom deck and patio overlooking the flat backyard, every space is designed to enjoy the outdoors year-round. Just beyond your backyard, stroll to the lake for fishing, picnics or simply take in the scenic trails woven throughout the neighborhood. RARE FIND, this home features five spacious bedrooms on the upper level, offering the ideal layout for today's lifestyle while keeping everyone together on one floor. Inside, the open-concept floor plan is filled with natural light and showcases designer finishes, striking light-and-dark contrasts, and a stunning chef's kitchen featuring marble countertops, abundant cabinetry, and generous gathering space perfect for entertaining. Spacious living areas provide room for everyone while seamlessly connecting indoor and outdoor living. Beyond the home, enjoy resort-style amenities including two clubhouses, two community pools, a fitness center, tennis courts, basketball courts, playgrounds, fishing lakes, trails, and a community dock. The location is equally impressive, with a local brewery, winery, coffee and ice cream shops, county community center, and dog park all within minutes. Throughout the year, neighborhood events create a true sense of community, with unforgettable Fourth of July celebrations and one of the area's favorite Halloween traditions. This is more than a home-it's a lifestyle.
Full Property Details
Full Property Details for 4854 Point Rd
General
- Sold For: $1,125,000
- HOA FEE: $148/month
- HOA FEE FREQ.: Quarterly
- Taxes: $8,251 (2025)
- Status: Closed
- Type: Single Family
- Source: BrightMLSMidAtlantic
- MLS ID: VAFQ2022884
- Added to Site: 94 day(s) ago
Interior
- Fireplace: Yes
- Number of Fireplaces: 1
Rooms
Bathrooms
- Total Bathrooms: 5
- Full Bathrooms: 4
- Half Bathrooms: 1
- Upper Floor Baths: 3
- Upper - Full Baths: 3
- Main Floor Baths: 1
- Main - 1/2 Baths: 1
- Lower Floor Baths: 1
- Lower - Full Baths: 1
Bedrooms
- Total Bedrooms: 5
- Bedrooms Upper: 5
Parking
- Garage: Yes
- Garage Spaces: 2
- Total Spaces: 2
- Parking Type: Attached Garage
- Garage Description: Other
Location
- County: FAUQUIER
- Subdivision: BROOKSIDE
School Information
- School District: Fauquier County Public Schools
Community
- Association: Yes
Heating & Cooling
- Central air: Yes
- Cooling Type: Central A/C
- Cooling Fuel: Electric
- Heating Type: Central
- Heating Fuel: Electric
- Water Heater: Electric
Utilities
- Sewer: Public Sewer
- Water: Public
Structural Information
- Architectural Style: Colonial
- Structure Type: Detached
- Construction: Vinyl Siding
- Basement: Yes
- Basement Desc.: Partially Finished
- Foundation: Brick/Mortar
- Stories Description: Lower 1, Main, Upper 1
- Square Feet: 6,579
- Sq. Ft. Source: Estimated
- Living Area: 4,987 Sq. Ft.
- Finished Above Grnd: 4,050 Sq. Ft.
- Finished Below Grnd: 937 Sq. Ft.
- Unfin. Above Grnd: 465 Sq. Ft.
- Year Built: 2021
- Year Built Source: Assessor
Unit Information
Unit 1
- Bathrooms-Lower: 1
Lot Features
- Lot Size (Acres): 0.25
- Lot Size (Sq. Ft.): 10,890
- Lot Size Source: Estimated
- Zoning: PR
Water Features
- Navigable Water: Yes
- Water Access: Yes
- Water Front Type: Lake
- Water Front Name: Lake Ashby
Financial Considerations
- Price Per Sq. Ft.: $277.78
- Association Fee: $444
- Assoc Fee Freq.: Quarterly
- Assessment Year: 2025
- City/TownTax Freq: Annually
- Tax w/Assessment: $853,300
- Tax Amount: $8,251
- Tax Year: 2025
- Terms: Standard Sale
- Tax Total Finished Sq. Ft.: 4985
Disclosures and Reports
- Ownership: Fee Simple
Listed by EXP Realty, LLC, Andrea Vaccarelli
Sold by Century 21 Redwood Realty, Dawn E Tollus

Get Pre-Approved Today
Schools
Schools serving 4854 Point Rd
School District:Fauquier County Public Schools
| Name | Grades | Distance |
|---|---|---|
Greenville Elementary School 7389 Academic Avenue, Nokesville, VA 20181 | PK-5 | 1.7 mi |
Auburn Middle School, Warrenton, VA 7270 Riley Road, Warrenton, VA 20187 | 6-8 | 0.9 mi |
Kettle Run High School 7403 Academic Avenue, Nokesville, VA 20181 | 9-12 | 1.3 mi |
Disclaimer:
School attendance boundaries provided by ATTOM Data Solutions and are for reference only. Contact the school directly to verify enrollment eligibility.
Price & Sales History for 4854 Point Rd
Date
Details
Price
Change
Source
8/31/2026
Sold
$1,125,000
—
MLS
7/09/2026
Listed
$1,125,000
—
MLS
Disclaimer: Historical sales information is derived from public records provided by the county offices. Information is not guaranteed and should be independently verified.
4854 Point Road, Warrenton, VA 20187 (MLS# VAFQ2022884) is a Single Family property that was sold at $1,125,000 on August 31, 2026. Want to learn more about 4854 Point Road? Do you have questions about finding other Single Family real estate for sale in Warrenton? You can browse all Warrenton real estate or contact a Coldwell Banker agent to request more information.