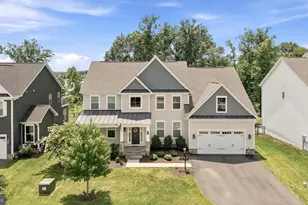
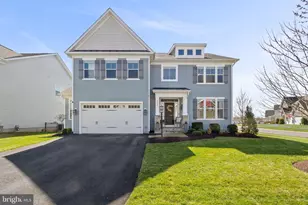
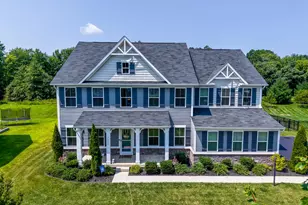
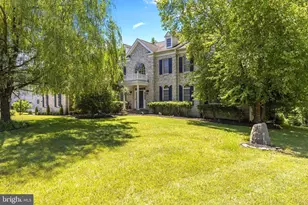
This is a carousel with tiles that activate property listing cards. Use the previous and next buttons to navigate.
1/1
$1,125,000
This is a carousel with tiles that activate property listing cards. Use the previous and next buttons to navigate.
1/1
Property Description
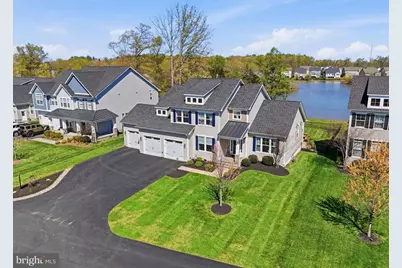
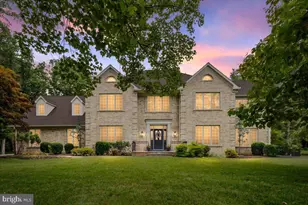
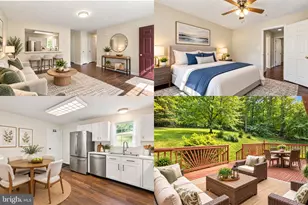
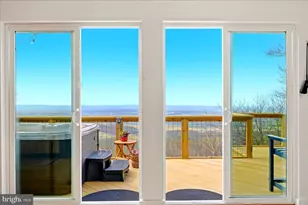
Luxury Lakefront Living in Brookside - A Multigenerational Dream Home Welcome to an exceptional lakefront retreat located in the prestigious Brookside community, where luxury, nature, and thoughtful design come together effortlessly. Surrounded by scenic views and miles of paved walking trails, this home offers a lifestyle filled with tranquility, recreation, and refined comfort. This impressive five-bedroom residence is thoughtfully designed for both everyday living and multigenerational flexibility. The home includes three spacious ensuite bedrooms, an additional hall bath, and a versatile layout with two bedrooms on the upper level, two on the main level, and a private lower-level suite. At the heart of the home is a beautifully reimagined chef's kitchen, designed with both style and functionality in mind. Equipped with a premium BlueStar stove and oven, Miele coffee maker, and speed oven, the space is perfect for culinary enthusiasts. A striking oversized island with a waterfall edge serves as a central gathering space, seamlessly flowing into a comfortable seating area ideal for entertaining or casual dining. The sunroom is a standout feature, showcasing panoramic lake views and a front-row seat to nature. From soaring eagles to graceful herons and flocks of geese, the ever-changing wildlife can be enjoyed from nearly every rear-facing window-bringing the outdoors in with peaceful, picturesque scenery year-round. The fully finished basement expands the living space even further, featuring a private movie theater, a fully equipped gym, and a spacious living area with its own kitchen complete with a refrigerator, dishwasher, and granite countertops. This level is ideal for extended family, guests, or independent living arrangements. Whether you're casting a line in the lake, enjoying birdwatching from the sunroom, or walking along Brookside's extensive trail system, this home offers a rare opportunity to experience luxury living in harmony with nature. Experience lakefront living at its finest-where every detail has been carefully curated for comfort, beauty, and connection.
Full Property Details
Full Property Details for 4873 Point Rd
General
- Sold For: $1,125,000
- HOA FEE: $100/month
- HOA FEE FREQ.: Quarterly
- Taxes: $7,800 (2025)
- Status: Closed
- Type: Single Family
- Source: BrightMLSMidAtlantic
- MLS ID: VAFQ2020598
- Added to Site: 84 day(s) ago
Interior
- Number of Rooms: 12
- Rooms/Areas: Bedroom 2, Bedroom 1, Media Room, Bathroom 1, Bathroom 2, Half Bath
- Interior Features: Entry Level Bedroom, Kitchen - Gourmet, Kitchen - Island, Pantry, Sound System, Upgraded Countertops, Walk-in Closet(s)
- Fireplace: Yes
- Number of Fireplaces: 1
- Fireplace(s): Corner, Gas/Propane, Mantel(s)
- Appliances: Built-In Microwave, Dishwasher, Dryer, Dryer - Front Loading, Exhaust Fan, Microwave, Oven/Range - Gas, Range Hood, Six Burner Stove, Washer, Water Heater
Rooms
Bathrooms
- Total Bathrooms: 6
- Full Bathrooms: 4
- Half Bathrooms: 2
- Upper Floor Baths: 1
- Upper - Full Baths: 1
- Main Floor Baths: 3
- Main - Full Baths: 2
- Main - 1/2 Baths: 1
- Lower Floor Baths: 2
- Lower - Full Baths: 1
- Lower - 1/2 Baths: 1
Bedrooms
- Total Bedrooms: 5
- Bedrooms Upper: 2
- Bedrooms Lower: 1
- Bedrooms Main & Up: 2
Other Rooms
- Laundry: Main Floor
Additional Information
- Shared Amenities: Basketball Courts, Bike Trail, Club House, Common Grounds, Community Center, Exercise Room, Fitness Center, Jog/Walk Path, Lake, Meeting Room, Party Room, Pickleball Courts, Picnic Area, Pier/Dock, Pool - Outdoor, Swimming Pool, Tennis Courts, Tot Lots/Playground
- Shared Pool: Yes
- Pool: Yes
Parking
- Garage: Yes
- Garage Spaces: 3
- Total Spaces: 3
- Parking Type: Attached Garage, Driveway
- Garage Description: Additional Storage Area, Garage - Front Entry, Inside Access, Oversized
Location
- County: FAUQUIER
- Subdivision: BROOKSIDE
- Driving Directions: From Route 29: Turn onto Riley Road, then continue onto Brookside Parkway. From Brookside Parkway, turn onto Lake Ashby Court, and then follow it to Point Road.
School Information
- School District: Fauquier County Public Schools
- Elementary School: Greenville
- Middle School: Auburn
- High School: Kettle Run
Community
- Association: Yes
- Assoc. Name: HOA OF BROOKSIDE
- Assoc. Fees Include: Common Area Maintenance, Management, Trash
- Pets Allowed: Yes
- Pets: No Pet Restrictions
Heating & Cooling
- Central air: Yes
- Cooling Type: Central A/C
- Cooling Fuel: Electric
- Heating Type: Central
- Heating Fuel: Natural Gas
- Water Heater: Natural Gas
Utilities
- Sewer: Public Sewer
- Water: Public
Structural Information
- Architectural Style: Colonial
- Structure Type: Detached
- Construction: Mixed
- Basement: Yes
- Basement Entrance: Yes
- Basement Desc.: Full, Interior Access, Outside Entrance
- Foundation: Block
- Stories/Levels: 3
- Stories Description: Lower 1, Main, Upper 1
- Square Feet: 5,049
- Sq. Ft. Source: Estimated
- Living Area: 5,049 Sq. Ft.
- Finished Above Grnd: 3,004 Sq. Ft.
- Finished Below Grnd: 2,045 Sq. Ft.
- Year Built: 2018
- Year Built Source: Estimated
Unit Information
Unit 1
- Bathrooms-Lower: 2
- Bedrooms-Lower: 1
Lot Features
- Property View: Lake
- Lot Size (Acres): 0.36
- Lot Size (Sq. Ft.): 15,682
- Lot Size Source: Estimated
- Zoning: PR
Water Features
- Water View: Yes
- Water Front Type: Lake
Financial Considerations
- Price Per Sq. Ft.: $424.43
- Association Fee: $300
- Assoc Fee Freq.: Quarterly
- Assessment Year: 2025
- County Tax: $6,275
- County Tax Freq: Annually
- Tax w/Assessment: $806,600
- Tax Amount: $7,800
- Tax Year: 2025
- Terms: Standard Sale
- Tax Total Finished Sq. Ft.: 5049
Disclosures and Reports
- Ownership: Fee Simple
- Lot Number: 18
Listed by Pearson Smith Realty LLC, Stanley L Heaney Jr.
Sold by Corcoran McEnearney, Joan M Reimann

Get Pre-Approved Today
Schools
Schools serving 4873 Point Rd
School District:Fauquier County Public Schools
| Name | Grades | Distance |
|---|---|---|
Greenville Elementary School 7389 Academic Avenue, Nokesville, VA 20181 | PK-5 | 1.6 mi |
Auburn Middle School, Warrenton, VA 7270 Riley Road, Warrenton, VA 20187 | 6-8 | 1 mi |
Kettle Run High School 7403 Academic Avenue, Nokesville, VA 20181 | 9-12 | 1.3 mi |
Disclaimer:
School attendance boundaries provided by ATTOM Data Solutions and are for reference only. Contact the school directly to verify enrollment eligibility.
Price & Sales History for 4873 Point Rd
Date
Details
Price
Change
Source
5/08/2026
Sold
$1,125,000
-11.76%
MLS
3/25/2026
Price Reduced
$1,275,000
-8.86%
MLS
3/04/2026
Listed
$1,399,000
—
MLS
Disclaimer: Historical sales information is derived from public records provided by the county offices. Information is not guaranteed and should be independently verified.
4873 Point Road, Warrenton, VA 20187 (MLS# VAFQ2020598) is a Single Family property that was sold at $1,125,000 on May 08, 2026. Want to learn more about 4873 Point Road? Do you have questions about finding other Single Family real estate for sale in Warrenton? You can browse all Warrenton real estate or contact a Coldwell Banker agent to request more information.