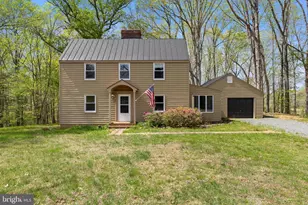
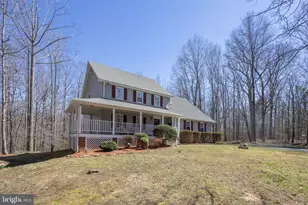
Full Property Details for 5030 Timber Knl Ln
General
- Sold For: $560,000
- Taxes: $3,688 (2025)
- Status: Closed
- Type: Single Family
- Source: BrightMLSMidAtlantic
- MLS ID: VAFQ2022442
- Added to Site: 110 day(s) ago
Interior
- Interior Features: Bathroom - Stall Shower, Bathroom - Tub Shower, Breakfast Area, Ceiling Fan(s), Combination Kitchen/Living, Entry Level Bedroom, Family Room Off Kitchen, Floor Plan - Open, Kitchen - Island, Upgraded Countertops
- Appliances: Built-In Range, Dishwasher, Disposal, Dryer - Electric, Dryer - Front Loading, ENERGY STAR Clothes Washer, ENERGY STAR Dishwasher, ENERGY STAR Refrigerator, Energy Efficient Appliances, Icemaker, Oven/Range - Electric, Refrigerator, Washer, Washer - Front Loading, Water Heater
- Flooring: Hardwood
Rooms
- Total Bathrooms: 2
- Full Bathrooms: 2
- Main Floor Baths: 2
- Main - Full Baths: 2
- Total Bedrooms: 3
- Bedrooms Main & Up: 3
- Laundry: Basement, Hookup
Exterior
- Porch/Patio/Deck: Deck(s), Porch(es), Roof
Parking
- Garage: Yes
- Garage Spaces: 2
- Total Spaces: 2
- Parking Features: Crushed Stone, Electric Vehicle Charging Station(s), Gravel Driveway, Private, Stone Driveway
- Parking Type: Attached Garage, Driveway
- Garage Description: Built In, Covered Parking, Garage - Front Entry, Garage Door Opener, Other
Location
- County: FAUQUIER
- Subdivision: TIMBER KNOLL
- Driving Directions: From Warrenton: Turn on to Culpeper St (802) for 5 miles to left onto Turnbull for .2 miles to right onto Timber Knoll to property on right.
- Direction Faces: Southeast
School Information
- School District: Fauquier County Public Schools
- High School: Fauquier
Community
- Pets Allowed: Yes
- Pets: No Pet Restrictions
Heating & Cooling
- Central air: Yes
- Cooling Type: Ceiling Fan(s), Central A/C, Energy Star Cooling System, Heat Pump(s), Programmable Thermostat, Solar On Grid
- Cooling Fuel: Electric, Renewable, Solar Photovoltaic
- Heating Type: Central, Heat Pump(s), Programmable Thermostat, Solar On Grid
- Heating Fuel: Electric, Renewable, Solar
- Water Heater: Electric
Utilities
- Sewer: On Site Septic
- Water: Well
- Utility Description: Cable TV Available, Electric Available
Structural Information
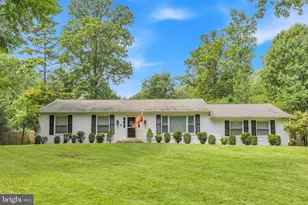
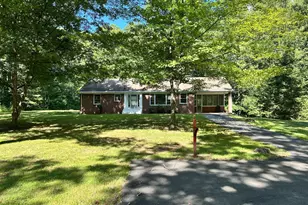
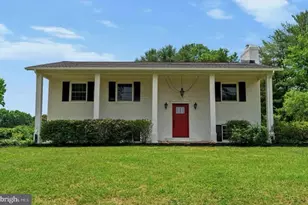
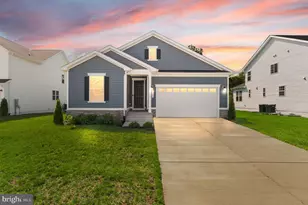
- Architectural Style: Raised Ranch/Rambler
- Structure Type: Detached
- Construction: Vinyl Siding
- Basement: Yes
- Basement Desc.: Other
- Foundation: Concrete Perimeter, Slab
- Roof: Asphalt
- Walls/Ceilings: 9'+ Ceilings, Dry Wall, Vaulted Ceilings
- Windows: Double Pane, ENERGY STAR Qualified, Energy Efficient, Low-E
- Doors: ENERGY STAR Qualified Door(s), Insulated, Sliding Glass
- Stories Description: Main
- Square Feet: 1,120
- Sq. Ft. Source: Assessor
- Living Area: 1,120 Sq. Ft.
- Finished Above Grnd: 1,120 Sq. Ft.
- Year Built: 2017
- Year Built Source: Estimated
- Property Condition: Excellent
Lot Features
- Lot Size (Acres): 2.02
- Lot Size (Sq. Ft.): 87,991
- Lot Size Source: Estimated
- Zoning: V
Green Features
- Energy Generation: Grid-Tied, PV Solar Array(s) Owned
- Sustainability: Conserving Materials/Methods
- Water Conservation: Water Recycling
Financial Considerations
- Price Per Sq. Ft.: $500
- Assessment Year: 2025
- County Tax: $2,967
- County Tax Freq: Annually
- Tax w/Assessment: $381,400
- Tax Amount: $3,688
- Tax Year: 2025
- Terms: Standard Sale
- Tax Total Finished Sq. Ft.: 1120
Disclosures and Reports
- Ownership: Fee Simple
- Inclusions: Desk, Washer and Dryer Convey with full price offer.
- Lot Number: 5
Listed by TTR Sotheby's International Realty, Barrington L Hall
Sold by Long & Foster Real Estate, Inc., Burt Wang