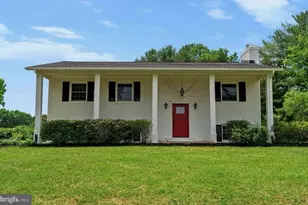
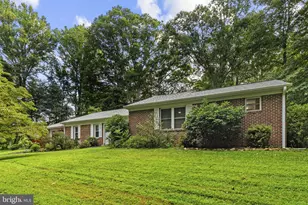
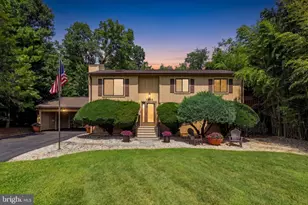
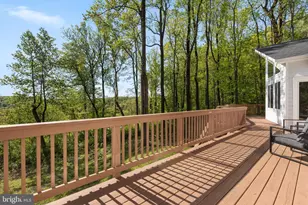
Full Property Details for 5102 Weston Rd
General
- Sold For: $599,000
- Taxes: $4,049 (2026)
- Status: Closed
- Type: Single Family
- Source: BrightMLSMidAtlantic
- MLS ID: VAFQ2022430
- Added to Site: 104 day(s) ago
Interior
- Rooms/Areas: Living Room, Dining Room, Kitchen, Den, Laundry, Half Bath
- Interior Features: Additional Stairway, Attic, Bathroom - Tub Shower, Ceiling Fan(s), Formal/Separate Dining Room, Kitchen - Island, Wood Floors
- Fireplace: Yes
- Number of Fireplaces: 3
- Fireplace(s): Wood
- Appliances: Built-In Microwave, Refrigerator, Stove, Washer, Dryer
- Flooring: Hardwood
Rooms
- Total Bathrooms: 2
- Full Bathrooms: 1
- Half Bathrooms: 1
- Upper Floor Baths: 1
- Upper - Full Baths: 1
- Main Floor Baths: 1
- Main - 1/2 Baths: 1
- Total Bedrooms: 4
- Bedrooms Upper: 4
Exterior
- Exterior Features: Water Fountains, Outbuilding(s)
- Porch/Patio/Deck: Porch(es)
Parking
- Parking Type: Driveway, Off Street
Location
- County: FAUQUIER
- Driving Directions: 28 South * Right onto Casanova Road * Right onto Weston Road * 5102 Weston Road
School Information
- School District: Fauquier County Public Schools
- Elementary School: H. M. Pearson
- Middle School: Auburn
- High School: Kettle Run
Heating & Cooling
- Cooling Type: Ceiling Fan(s), Window Unit(s)
- Cooling Fuel: Other
- Heating Type: Other
- Heating Fuel: Oil
- Water Heater: Electric
Utilities
- Sewer: On Site Septic
- Water: Well
Structural Information
- Architectural Style: Colonial
- Structure Type: Detached
- Construction: Stucco
- Basement: Yes
- Basement Entrance: Yes
- Basement Desc.: Drain, Interior Access, Outside Entrance, Unfinished
- Foundation: Other
- Roof: Asphalt
- Walls/Ceilings: Plaster Walls, Tray Ceilings
- Stories Description: Main, Upper 1
- Square Feet: 3,573
- Sq. Ft. Source: Assessor
- Living Area: 2,902 Sq. Ft.
- Finished Above Grnd: 2,902 Sq. Ft.
- Year Built: 1911
- Year Built Source: Assessor
Additional Structures
Lot Features
- Lot Size (Acres): 0.88
- Lot Size (Sq. Ft.): 38,311
- Lot Size Source: Assessor
- Zoning: V
Financial Considerations
- Price Per Sq. Ft.: $206.41
- Assessment Year: 2026
- City/TownTax Freq: Annually
- County Tax: $2,961
- County Tax Freq: Annually
- Tax w/Assessment: $498,700
- Tax Amount: $4,049
- Tax Year: 2026
- Terms: Standard Sale
- Tax Total Finished Sq. Ft.: 2902
Disclosures and Reports
Listed by Pearson Smith Realty, LLC, Leigh-Anne Vaughn
Sold by TTR Sothebys International Realty, Donna W Moseley and TTR Sothebys International Realty, John P McNamara