This is a carousel with tiles that activate property listing cards. Use the previous and next buttons to navigate.
1/73
$575,000 Just Listed
This is a carousel with tiles that activate property listing cards. Use the previous and next buttons to navigate.
1/73
Property Description
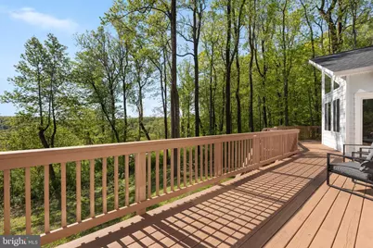
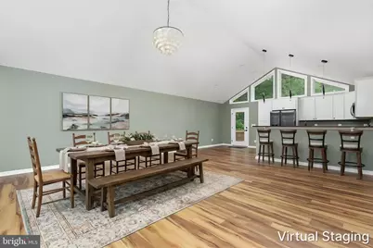
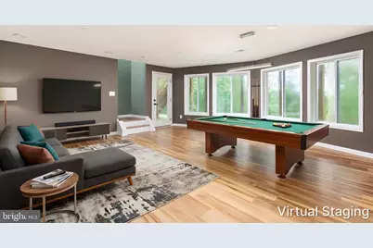
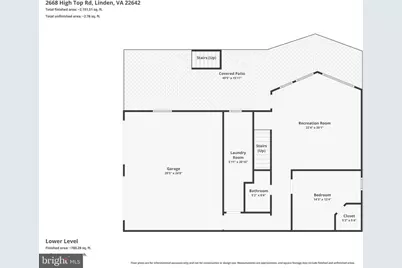
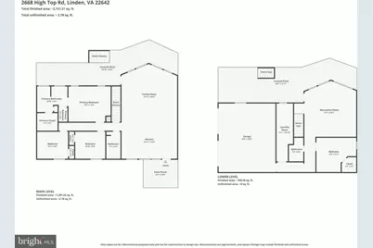
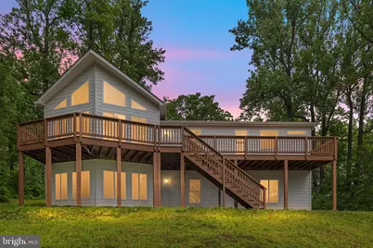
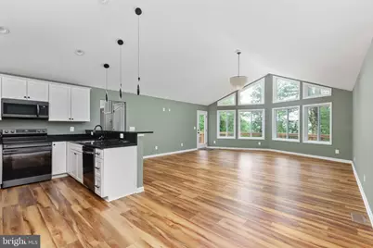
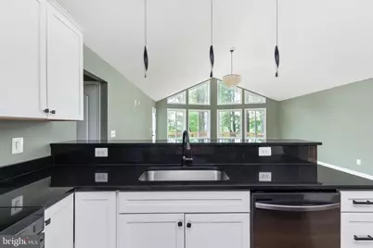
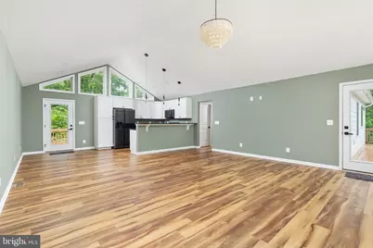
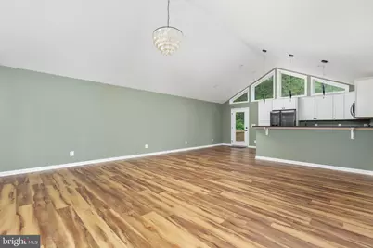
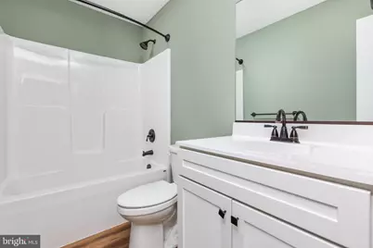
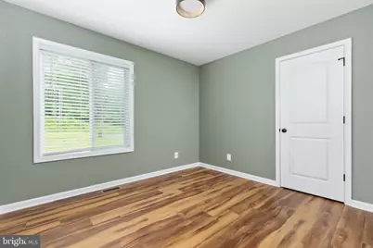
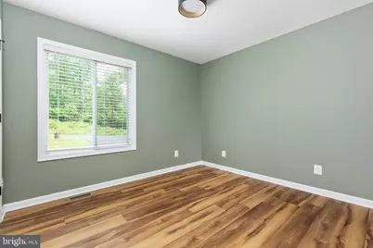
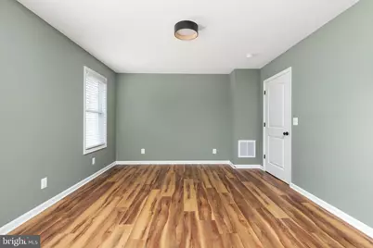
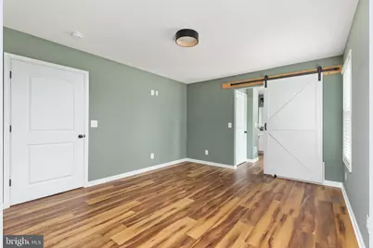
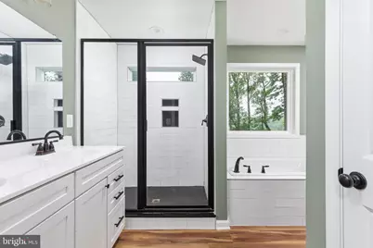
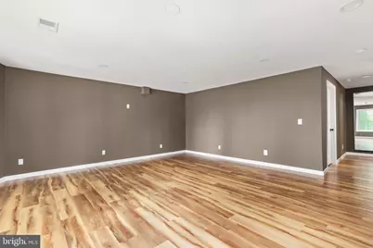
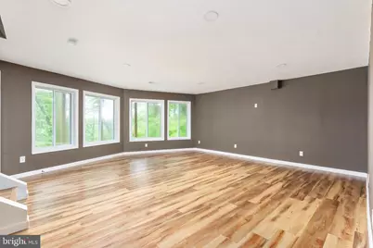
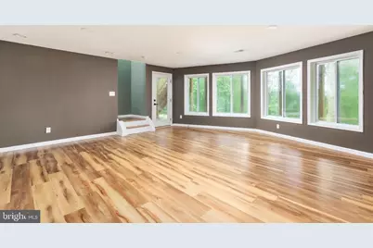
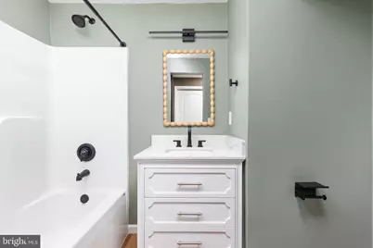
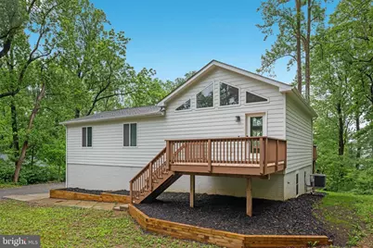
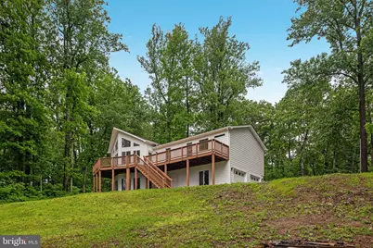
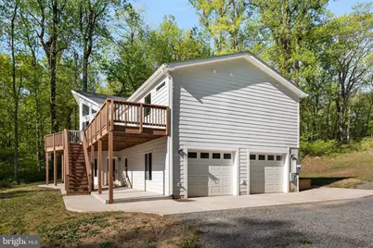
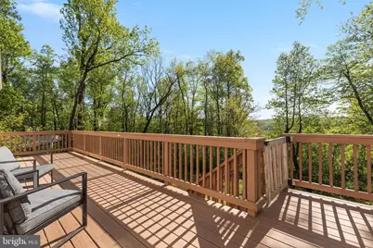
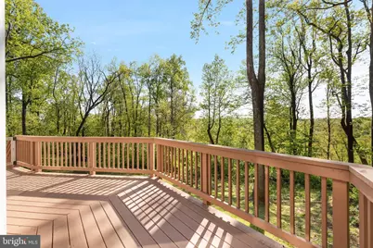
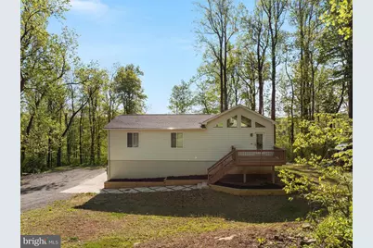
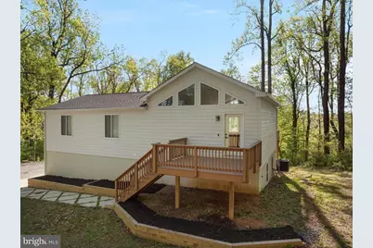
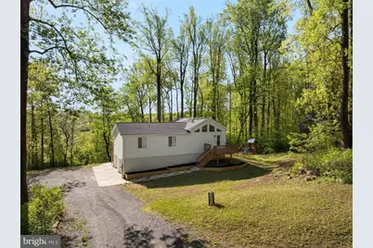
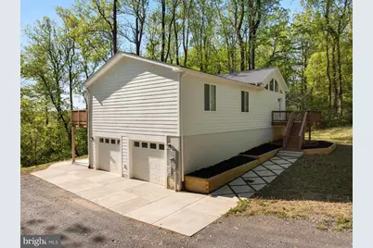
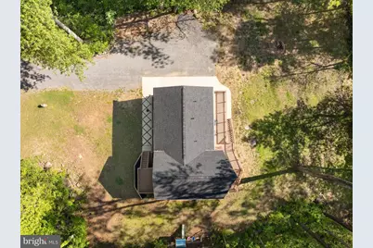
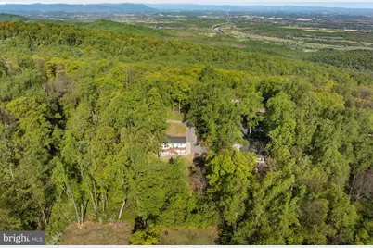
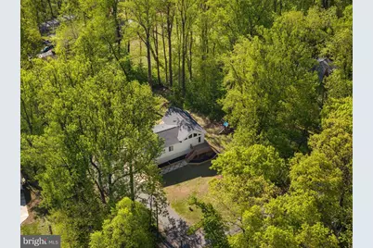
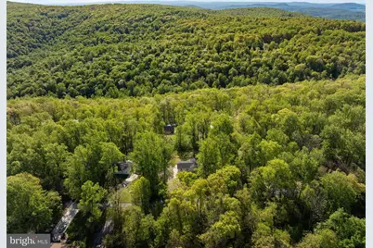
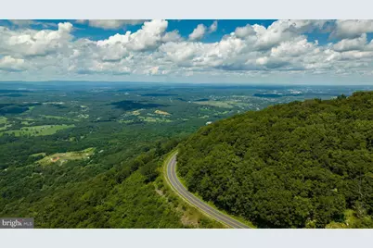
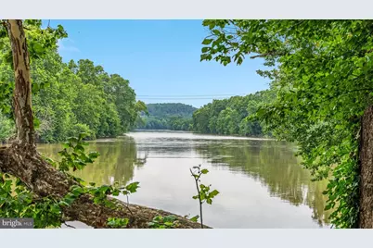
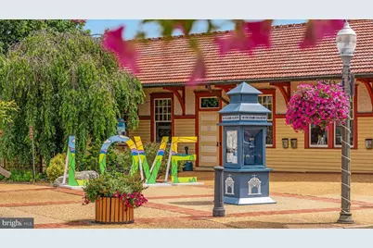
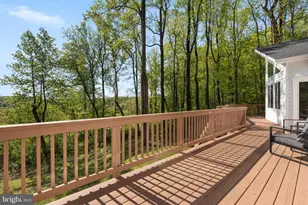
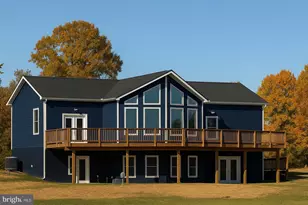
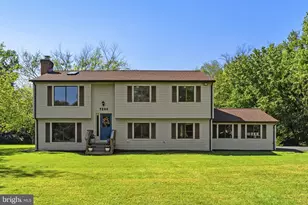
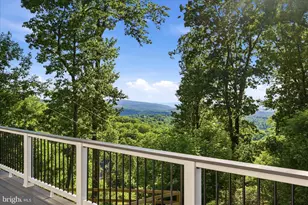
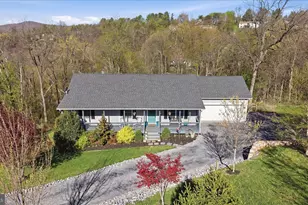
**BETTER THAN NEW CONSTRUCTION + 5% ASSUMABLE VA LOAN!** Why wait to build when this move-in-ready home already has the upgrades? The seller is also offering a **rate buydown to help lower the buyer's interest rate and monthly payment**! Tucked away in a peaceful, secluded setting, this bright and beautifully maintained 4-bedroom, 3-bath home offers mountain and tree-lined views with easy access to Shenandoah National Park, Main Street, and The Inn at Little Washington. The open, light-filled main living area features large rear-facing windows that frame the surrounding mountain and wooded views. The upper level includes a spacious primary suite with private bath, two additional bedrooms, and a full hall bath. The **finished walk-out basement adds even more living space, including a fourth full bedroom and full bath**, making it ideal for guests, a home office, or flexible living. Since purchasing, the sellers have continued to improve the property with additional upgrades, including a **concrete patio and upgraded lighting**. Enjoy the changing seasons from the back deck or patio, with especially beautiful views during fall foliage. Located in a quiet community with **no formal HOA**, residents also enjoy access to private lakes and a boat landing. With its finished basement, added upgrades, scenic setting, and financing opportunities, this home offers the feel of new construction without the wait. **Ask about the 5% assumable VA loan and seller-paid rate buydown options that could significantly lower your monthly payment!**
Full Property Details
Full Property Details for 2668 High Top Rd
General
- Price: $575,000
- Taxes: $2,005 (2025)
- Status: Active
- Type: Single Family
- Source: BrightMLSMidAtlantic
- MLS ID: VAWR2015620
- Updated: 9/18/2026
- Added to Site: 1 day(s) ago
Interior
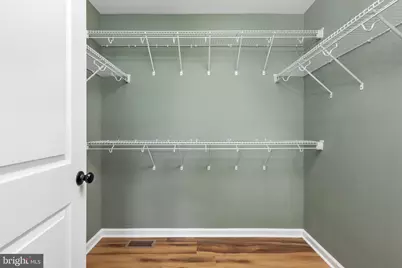
- Interior Features: Breakfast Area, Ceiling Fan(s), Combination Dining/Living, Combination Kitchen/Dining, Combination Kitchen/Living, Dining Area, Entry Level Bedroom, Family Room Off Kitchen, Floor Plan - Open, Kitchen - Gourmet, Kitchen - Table Space, Primary Bath(s), Recessed Lighting, Upgraded Countertops, Walk-in Closet(s)
- Appliances: Built-In Microwave, Dishwasher, Icemaker, Refrigerator, Stainless Steel Appliances, Stove
Rooms
Bathrooms
- Total Bathrooms: 2
- Full Bathrooms: 2
- Main Floor Baths: 2
- Main - Full Baths: 2
Bedrooms
- Total Bedrooms: 3
- Bedrooms Main & Up: 3
Other Rooms
- Laundry: Main Floor
Additional Information
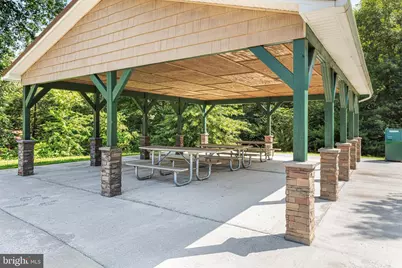
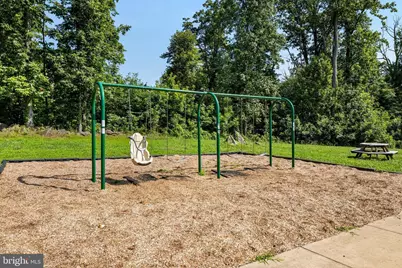
- Shared Amenities: Lake, Water/Lake Privileges, Basketball Courts, Boat Ramp, Community Center, Tot Lots/Playground
- Security/Safety: Main Entrance Lock, Smoke Detector
Exterior
- Porch/Patio/Deck: Deck(s)
Parking
- Garage: Yes
- Garage Spaces: 2
- Total Spaces: 2
- Parking Type: Driveway, Attached Garage
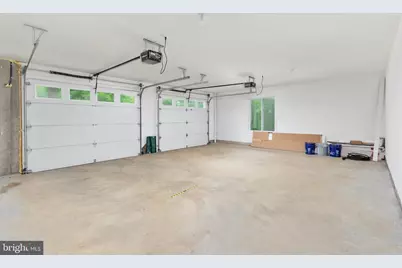
- Garage Description: Garage - Side Entry, Basement Garage
Location
- County: WARREN
- Subdivision: SHEN FARMS MT VIEW
- Driving Directions: From Interstate 66 (Exit 13, Linden), take Route 55 west → left on Freezeland Rd → bear left onto High Top Rd → follow to #2668 on left.
School Information
- School District: Warren County Public Schools
- Elementary School: Hilda J Barbour
- Middle School: Warren County
- High School: Warren County
Heating & Cooling
- Central air: Yes
- Cooling Type: Ceiling Fan(s), Central A/C
- Cooling Fuel: Electric
- Heating Type: Heat Pump(s)
- Heating Fuel: Electric
- Water Heater: Electric
Utilities
- Sewer: Septic = # of BR
- Water: Well
Structural Information
- Architectural Style: Chalet
- Structure Type: Detached
- Construction: Vinyl Siding
- Basement: Yes
- Basement Desc.: Daylight, Partial, Garage Access, Walkout Level
- Foundation: Concrete Perimeter
- Walls/Ceilings: Vaulted Ceilings
- Windows: Atrium
- Stories Description: Main
- Square Feet: 2,320
- Sq. Ft. Source: Assessor
- Living Area: 2,320 Sq. Ft.
- Finished Above Grnd: 1,420 Sq. Ft.
- Finished Below Grnd: 900 Sq. Ft.
- Year Built: 2022
- Year Built Source: Estimated
Lot Features
- Property View: Mountain, Trees/Woods
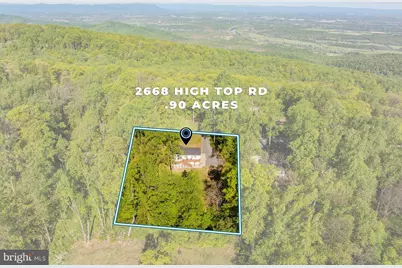
- Lot Size (Acres): 0.92
- Lot Size (Sq. Ft.): 40,075
- Lot Size Source: Estimated
- Zoning: R
Financial Considerations
- Price Per Sq. Ft.: $404.93
- Assessment Year: 2025
- City/TownTax Freq: Annually
- County Tax: $2,005
- County Tax Freq: Annually
- Tax w/Assessment: $418,600
- Tax Amount: $2,005
- Tax Year: 2025
- Tax Total Finished Sq. Ft.: 1400
Disclosures and Reports
- Ownership: Fee Simple
- Section: 2
- Lot Number: 7A
Listed by Keller Williams Realty, Amanda Slate

Get Pre-Approved Today
Schools
Schools serving 2668 High Top Rd
School District:Warren County Public Schools
| Name | Grades | Distance |
|---|---|---|
Hilda J. Barbour Elementary School 290 Westminster Drive, Front Royal, VA 22630 | PK-5 | 5.9 mi |
New Warren County Middle School 522 Heritage Drive, Front Royal, VA 22630 | 6-8 | 5 mi |
Warren County High School 155 Westminster Drive, Front Royal, VA 22630 | 9-12 | 5.9 mi |
Disclaimer:
School attendance boundaries provided by ATTOM Data Solutions and are for reference only. Contact the school directly to verify enrollment eligibility.
Price & Sales History for 2668 High Top Rd
Date
Details
Price
Change
Source
9/18/2026
Listed
$575,000
43.79%
MLS
7/18/2022
Sold
$399,900
—
Public Record
Disclaimer: Historical sales information is derived from public records provided by the county offices. Information is not guaranteed and should be independently verified.
Tax History
Tax History for 2668 High Top Rd
Year
Property Taxes
Change
Tax Assessment
Change
2026
$2,382
19%
$418,600
—
2025
$2,005
-4%
$418,600
6%
2024
$2,087
-47%
$393,800
—
2022
$3,938
580%
$393,800
1025%
2022
$579
—
$35,000
—
Disclaimer: Historical tax information is derived from public records provided by the county offices. Information is not guaranteed and should be independently verified.
Estimate the Cost
Estimate the Cost for 2668 High Top Rd
2668 High Top Road, Linden, VA 22642 (MLS# VAWR2015620) is a Single Family property with 3 bedrooms and 2 full bathrooms. 2668 High Top Road is currently listed for $575,000 and was received on September 18, 2026. Want to learn more about 2668 High Top Road? Do you have questions about finding other Single Family real estate for sale in Linden? You can browse all Linden real estate or contact a Coldwell Banker agent to request more information.