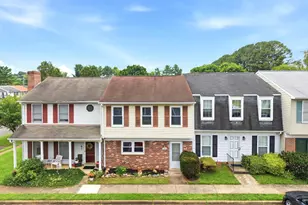
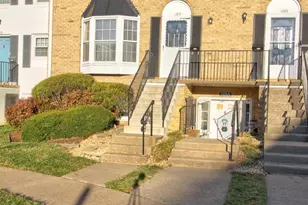
Full Property Details for 712 Cedar Crest Dr #B
General
- Price: $320,000
- HOA FEE: $377/month
- Taxes: $2,403 (2025)
- Status: Active
- Type: Condo
- Source: BrightMLSMidAtlantic
- MLS ID: VAFQ2024102
- Updated: 9/30/2026
- Added to Site: 6 day(s) ago
Interior
- Number of Rooms: 6
- Fireplace: Yes
- Number of Fireplaces: 1
- Flooring: Carpet, Laminated
Rooms
- Total Bathrooms: 3
- Full Bathrooms: 2
- Half Bathrooms: 1
- Main Floor Baths: 3
- Main - Full Baths: 2
- Main - 1/2 Baths: 1
- Total Bedrooms: 2
- Bedrooms Main & Up: 2
Additional Information
Parking
- Assigned Spaces: 2
- Total Spaces: 2
- Parking Features: Assigned
- Parking Type: Parking Lot
Location
- County: FAUQUIER
- Subdivision: CEDARS OF WARRENTON
- Driving Directions: I66W to Route 29S at Gainesville, 1st Warrenton exit on Business 29, right on Branch Drive, at the stop sign cross over Oak Springs Drive into The Cedars, Unit 712B is on the left
- City Limits: Yes
School Information
- School District: Fauquier County Public Schools
- Elementary School: J. G. Brumfield
- Middle School: W.C. Taylor
- High School: Fauquier
Community
- Assoc. Fees Include: Common Area Maintenance, Lawn Maintenance, Management, Snow Removal
- Pets Allowed: Yes
- Pets: No Pet Restrictions
Heating & Cooling
- Central air: Yes
- Cooling Type: Central A/C
- Cooling Fuel: Natural Gas
- Heating Type: Central
- Heating Fuel: Electric
- Water Heater: Natural Gas
Utilities
- Sewer: Community Septic Tank
- Water: Community
- Utility Description: Cable TV Available, Electric Available, Natural Gas Available, Water Available
Structural Information
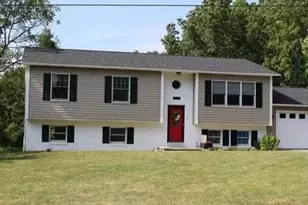
- Architectural Style: Bi-level
- Structure Type: Garden 1 - 4 Floors
- Construction: Combination
- Common Walls: 2+ Common Walls
- Entry Floor Number: 2
- Stories Description: Main
- Square Feet: 1,320
- Sq. Ft. Source: Assessor
- Living Area: 1,320 Sq. Ft.
- Finished Above Grnd: 1,320 Sq. Ft.
- Year Built: 1990
- Year Built Source: Assessor
- Property Condition: Excellent
Lot Features
Financial Considerations
- Price Per Sq. Ft.: $242.42
- Condo Fee: $377
- Condo Fee Freq: Monthly
- Assessment Year: 2022
- City/TownTax: $129
- City/TownTax Freq: Annually
- County Tax: $1,829
- County Tax Freq: Annually
- Tax w/Assessment: $235,100
- Tax Amount: $2,403
- Tax Year: 2025
Disclosures and Reports
- Ownership: Condominium
- Condo: Yes
Listed by Samson Properties, Heather Dawn Sutphin