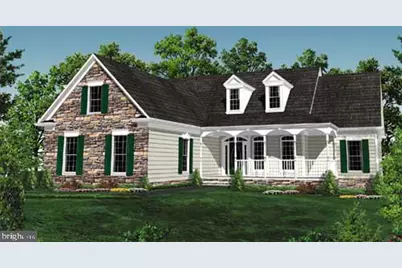
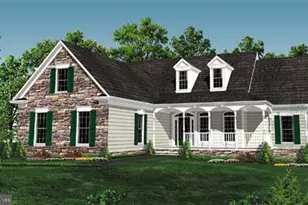
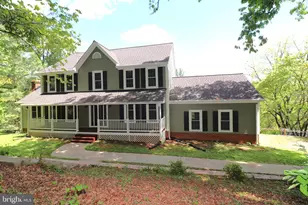
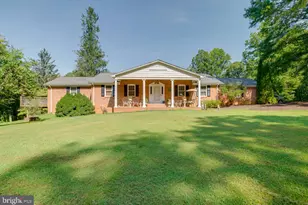
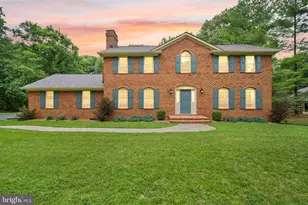
Full Property Details for 7417 Riley Rd
General
- Price: $833,900
- Taxes: $1,060 (2025)
- Status: Under Contract
- Type: Single Family
- Source: BrightMLSMidAtlantic
- MLS ID: VAFQ2023680
- Updated: 10/3/2026
- Added to Site: 46 day(s) ago
Interior
- Interior Features: Bathroom - Walk-In Shower, Bathroom - Tub Shower, Bathroom - Stall Shower, Family Room Off Kitchen, Floor Plan - Open, Formal/Separate Dining Room, Kitchen - Island, Pantry, Primary Bath(s), Recessed Lighting, Upgraded Countertops, Walk-in Closet(s)
- Appliances: Built-In Microwave, Dishwasher, Dryer - Electric, Icemaker, Refrigerator, Stainless Steel Appliances, Stove, Washer
- Flooring: Carpet, Luxury Vinyl Plank
Rooms
- Total Bathrooms: 2
- Full Bathrooms: 2
- Main Floor Baths: 2
- Main - Full Baths: 2
- Total Bedrooms: 3
- Bedrooms Main & Up: 3
- Laundry: Has Laundry, Main Floor, Washer In Unit, Dryer In Unit
Additional Information
- Security/Safety: Carbon Monoxide Detector(s), Smoke Detector
Exterior
- Exterior Features: Sidewalks
- Porch/Patio/Deck: Porch(es), Deck(s)
Parking
- Garage: Yes
- Garage Spaces: 2
- Total Spaces: 2
- Parking Type: Attached Garage
- Garage Description: Garage Door Opener, Garage - Side Entry
Location
- County: FAUQUIER
- Driving Directions: FROM TOWN OF WARRENTON: RT 29N TO RIGHT ON DUMFRIES RD RT 605 TRAVEL TO JUST PAST RILEY RD TO LOT ON THE LEFT.
School Information
- School District: Fauquier County Public Schools
- Elementary School: Greenville
- Middle School: Auburn
- High School: Kettle Run
Heating & Cooling
- Central air: Yes
- Cooling Type: Central A/C, Ceiling Fan(s)
- Cooling Fuel: Electric
- Heating Type: Central, Heat Pump(s)
- Heating Fuel: Electric
- Water Heater: Electric
Utilities
- Sewer: No Sewer System
- Water: Well Required
Structural Information
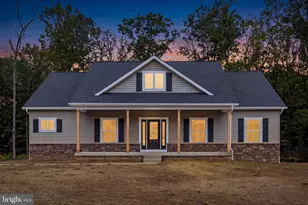
- Architectural Style: Ranch/Rambler
- Structure Type: Detached
- Builder: TRIGON HOMES
- Model: CHRISTAL
- Construction: Blown-In Insulation, Batts Insulation, Asphalt, Concrete, Rough-In Plumbing, Stick Built, Vinyl Siding
- Basement: Yes
- Basement Desc.: Connecting Stairway, Poured Concrete, Unfinished, Walkout Stairs
- Foundation: Concrete Perimeter
- Roof: Architectural Shingle
- Walls/Ceilings: 9'+ Ceilings, Vaulted Ceilings
- Windows: Double Pane, ENERGY STAR Qualified, Screens, Transom
- Doors: Insulated, Six Panel
- Stories Description: Main
- Square Feet: 1,962
- Sq. Ft. Source: Estimated
- Living Area: 1,962 Sq. Ft.
- Finished Above Grnd: 1,962 Sq. Ft.
- Year Built: 2026
- Year Built Source: Estimated
- Property Condition: Excellent
Lot Features
- Lot Size (Acres): 1.43
- Lot Size (Sq. Ft.): 62,290
- Lot Size Source: Estimated
- Zoning: RA
- Lot Description: Backs to Trees
Financial Considerations
- Price Per Sq. Ft.: $425.03
- Tax w/Assessment: $250,000
- Tax Amount: $1,060
- Tax Year: 2025
Disclosures and Reports
- Ownership: Fee Simple
- Lot Number: 1
Listed by CENTURY 21 New Millennium, R.Terry Cheatle and CENTURY 21 New Millennium, James M Cheatle