This is a carousel with tiles that activate property listing cards. Use the previous and next buttons to navigate.
1/1
$835,000
This is a carousel with tiles that activate property listing cards. Use the previous and next buttons to navigate.
1/1
Property Description
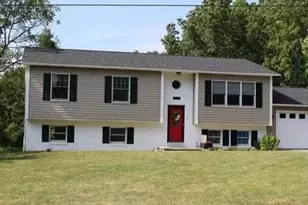
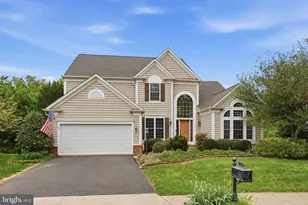
Welcome to this beautifully updated home offering three finished levels of thoughtfully designed living space in a highly desirable location. The spacious main level is ideal for entertaining, featuring a fully renovated kitchen with Silestone quartz countertops, a large center island, new appliances, stylish backsplash, abundant cabinetry, and a generous pantry. Hardwood flooring extends throughout the upper levels, and fresh paint throughout the home creates a bright, move-in-ready feel. The upper level features two spacious primary suites, along with two additional bedrooms connected by a Jack-and-Jill bathroom, providing a flexible layout for a variety of living arrangements. An additional room on the main level is perfect for a home office, gym,or playroom. The fully renovated lower level offers exceptional versatility with a private in-law suite complete with a large bedroom featuring a walk-in closet, full bath with shower, kitchenette with dishwasher, dining area, separate living room, and two bonus rooms ideal for hobbies, storage, office space, or other uses. Major updates include a roof (2018), electric A/C units (2012 & 2020), Andersen sliding glass door (2025) leading to the deck, and a new driveway (2026). Step outside to enjoy the fully fenced backyard featuring a spacious deck, patio, and gazebo that conveys with the property-perfect for outdoor entertaining or relaxing. Conveniently located just minutes from miles of walking trails and within walking distance to the Fauquier Swimming Club, the local farmers market, and charming Downtown/Main Street with its shops, restaurants, and community events. Zoned for P.B. Smith Elementary, Taylor Middle School, and Kettle Run High School.
Full Property Details
Full Property Details for 7584 Sweetgum Ct
General
- Sold For: $835,000
- HOA FEE: $73/month
- HOA FEE FREQ.: Quarterly
- Taxes: $6,736 (2025)
- Status: Closed
- Type: Single Family
- Source: BrightMLSMidAtlantic
- MLS ID: VAFQ2023088
- Added to Site: 46 day(s) ago
Interior
- Fireplace: Yes
- Number of Fireplaces: 1
Rooms
Bathrooms
- Total Bathrooms: 5
- Full Bathrooms: 4
- Half Bathrooms: 1
- Upper Floor Baths: 3
- Upper - Full Baths: 3
- Main Floor Baths: 1
- Main - 1/2 Baths: 1
- Lower Floor Baths: 1
- Lower - Full Baths: 1
Bedrooms
- Total Bedrooms: 5
- Bedrooms Upper: 4
- Bedrooms Lower: 1
Parking
- Garage: Yes
- Garage Spaces: 2
- Total Spaces: 2
- Parking Type: Attached Garage, Driveway, On Street
- Garage Description: Garage - Front Entry, Garage Door Opener
Location
- County: FAUQUIER
- Subdivision: WHITE'S MILL
- Driving Directions: From LEE ST/VA-643/MEETZE RD ramp toward Warrenton turn right Take the 1st right onto Walker Dr. Turn right onto Academy Hill Extended Rd. Take the 1st left onto Movern Ln. Take the 1st right onto Whites Mill Ln. Take the 1st left onto Sweet Gum Ct.
School Information
- School District: Fauquier County Public Schools
Community
- Association: Yes
Heating & Cooling
- Central air: Yes
- Cooling Type: Central A/C
- Cooling Fuel: Electric
- Heating Type: Central
- Heating Fuel: Natural Gas
- Water Heater: Natural Gas
Utilities
- Sewer: Public Sewer
- Water: Community
Structural Information
- Architectural Style: Traditional
- Structure Type: Detached
- Construction: Asphalt, Vinyl Siding
- Basement: Yes
- Basement Entrance: Yes
- Basement Desc.: Fully Finished, Rear Entrance, Walkout Stairs
- Foundation: Concrete Perimeter
- Stories Description: Lower 1, Main, Upper 1
- Square Feet: 5,912
- Sq. Ft. Source: Assessor
- Living Area: 5,282 Sq. Ft.
- Finished Above Grnd: 3,932 Sq. Ft.
- Finished Below Grnd: 1,350 Sq. Ft.
- Year Built: 2005
- Year Built Source: Estimated
Unit Information
Unit 1
- Bathrooms-Lower: 1
- Bedrooms-Lower: 1
Lot Features
- Lot Size (Acres): 0.24
- Lot Size (Sq. Ft.): 10,454
- Lot Size Source: Estimated
- Zoning: RESIDENTIAL
Financial Considerations
- Price Per Sq. Ft.: $209.82
- Association Fee: $220
- Assoc Fee Freq.: Quarterly
- Tax w/Assessment: $696,600
- Tax Amount: $6,736
- Tax Year: 2025
- Terms: Standard Sale
Disclosures and Reports
- Ownership: Fee Simple
Listed by Samson Properties, Ava Knight
Sold by Redfin Corporation, Jonathan D Byram

Get Pre-Approved Today
Schools
Schools serving 7584 Sweetgum Ct
School District:Fauquier County Public Schools
| Name | Grades | Distance |
|---|---|---|
P.B. Smith Elementary School 6176 Dumfries Road, Warrenton, VA 20187 | PK-5 | 1.5 mi |
Warrenton Middle School 244 Waterloo Street, Warrenton, VA 20186 | 6-8 | 1.3 mi |
Kettle Run High School 7403 Academic Avenue, Nokesville, VA 20181 | 9-12 | 5.4 mi |
Disclaimer:
School attendance boundaries provided by ATTOM Data Solutions and are for reference only. Contact the school directly to verify enrollment eligibility.
Price & Sales History for 7584 Sweetgum Ct
Date
Details
Price
Change
Source
8/14/2026
Sold
$835,000
1.21%
MLS
7/22/2026
Listed
$825,000
—
MLS
Disclaimer: Historical sales information is derived from public records provided by the county offices. Information is not guaranteed and should be independently verified.
7584 Sweetgum Court, Warrenton, VA 20187 (MLS# VAFQ2023088) is a Single Family property that was sold at $835,000 on August 14, 2026. Want to learn more about 7584 Sweetgum Court? Do you have questions about finding other Single Family real estate for sale in Warrenton? You can browse all Warrenton real estate or contact a Coldwell Banker agent to request more information.