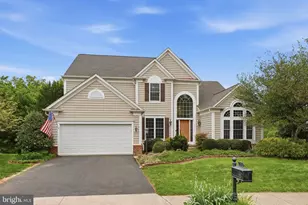
Full Property Details for 7586 Sweetgum Ct
General
- Sold For: $795,000
- HOA FEE: $70/month
- HOA FEE FREQ.: Quarterly
- Taxes: $5,387 (2025)
- Status: Closed
- Type: Single Family
- Source: BrightMLSMidAtlantic
- MLS ID: VAFQ2022162
- Added to Site: 139 day(s) ago
Interior
- Rooms/Areas: Living Room, Dining Room, Primary Bedroom, Bedroom 2, Bedroom 3, Bedroom 4, Kitchen, Family Room, Den, Foyer, Breakfast Room, Laundry, Recreation Room, Storage Room, Media Room, Bathroom 2, Bathroom 3, Primary Bathroom, Half Bath
- Interior Features: Attic, Bar, Bathroom - Soaking Tub, Bathroom - Tub Shower, Bathroom - Stall Shower, Breakfast Area, Carpet, Ceiling Fan(s), Dining Area, Family Room Off Kitchen, Floor Plan - Open, Formal/Separate Dining Room, Kitchen - Island, Kitchen - Gourmet, Kitchen - Eat-In, Kitchen - Table Space, Pantry, Primary Bath(s), Upgraded Countertops, Walk-in Closet(s), Window Treatments, Wood Floors
- Fireplace: Yes
- Number of Fireplaces: 1
- Fireplace(s): Brick, Gas/Propane, Mantel(s), Insert
- Appliances: Built-In Microwave, Dishwasher, Disposal, Icemaker, Oven/Range - Gas, Refrigerator, Stainless Steel Appliances, Water Heater
- Flooring: Hardwood, Ceramic Tile, Carpet
Rooms
- Total Bathrooms: 4
- Full Bathrooms: 3
- Half Bathrooms: 1
- Upper Floor Baths: 2
- Upper - Full Baths: 2
- Main Floor Baths: 1
- Main - 1/2 Baths: 1
- Lower Floor Baths: 1
- Lower - Full Baths: 1
- Total Bedrooms: 4
- Bedrooms Upper: 4
- Laundry: Hookup, Main Floor
Additional Information
- Security/Safety: Smoke Detector, Security System
Exterior
- Exterior Features: Exterior Lighting, Sidewalks, Secure Storage
- Porch/Patio/Deck: Patio(s)
Parking
- Garage: Yes
- Garage Spaces: 2
- Total Spaces: 2
- Parking Features: Paved Driveway
- Parking Type: Attached Garage, Driveway, Off Street
- Garage Description: Additional Storage Area, Garage - Front Entry, Garage Door Opener, Inside Access
Location
- County: FAUQUIER
- Subdivision: WHITE'S MILL
- Driving Directions: From Warrenton: Rt 29 N, Meetze Rd exit, L turn E Lee St/Meetze Rd, R on Walker Rd, R on Academy Hill Ext, L on Movern Ln, R on Whites Mill Ln, L on Sweetgum Ct, house on left.
- City Limits: Yes
School Information
- School District: Fauquier County Public Schools
Community
- Association: Yes
- Assoc. Name: WHITES MILL HOA ASSOCIATION
- Pets Allowed: Yes
- Pets: No Pet Restrictions
Heating & Cooling
- Central air: Yes
- Cooling Type: Central A/C, Heat Pump(s)
- Cooling Fuel: Electric
- Heating Type: 90% Forced Air
- Heating Fuel: Natural Gas
- Water Heater: Natural Gas
Utilities
- Sewer: Public Septic
- Water: Public
Structural Information
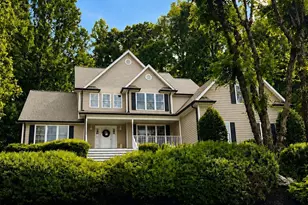
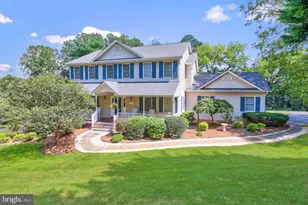
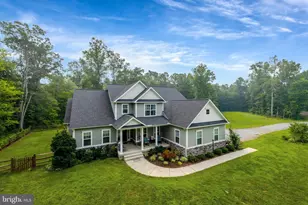
- Architectural Style: Colonial
- Structure Type: Detached
- Builder: Pulte
- Construction: Brick Front, Vinyl Siding
- Basement: Yes
- Basement Entrance: Yes
- Basement Desc.: Connecting Stairway, Daylight, Partial, Fully Finished, Heated, Interior Access, Outside Entrance, Poured Concrete, Side Entrance, Space For Rooms, Walkout Stairs
- Foundation: Concrete Perimeter
- Roof: Architectural Shingle
- Walls/Ceilings: Dry Wall, 9'+ Ceilings
- Windows: Screens, Vinyl Clad
- Doors: Storm, Sliding Glass
- Stories Description: Lower 1, Main, Upper 1
- Square Feet: 4,350
- Sq. Ft. Source: Assessor
- Living Area: 3,912 Sq. Ft.
- Finished Above Grnd: 2,890 Sq. Ft.
- Finished Below Grnd: 1,022 Sq. Ft.
- Basement Finished: 100%
- Year Built: 2005
- Year Built Source: Assessor
- Property Condition: Very Good
Unit Information
Additional Structures
Lot Features
- Lot Size (Acres): 0.24
- Lot Size (Sq. Ft.): 10,642
- Lot Size Source: Assessor
- Zoning: R4
- Lot Description: Front Yard, Landscaping, Level, No Thru Street, Rear Yard, SideYard(s)
Financial Considerations
- Price Per Sq. Ft.: $273.01
- Association Fee: $210
- Assoc Fee Freq.: Quarterly
- Assessment Year: 2025
- City/TownTax Freq: Annually
- County Tax: $4,334
- County Tax Freq: Annually
- Tax w/Assessment: $557,100
- Tax Amount: $5,387
- Tax Year: 2025
- Terms: Standard Sale
- Tax Total Finished Sq. Ft.: 3912
Disclosures and Reports
- Ownership: Fee Simple
- Lot Number: 81
Listed by RE/MAX Gateway, Kelly N Duckett-Corbin
Sold by LPT Realty, LLC, John Matthew Kitchen