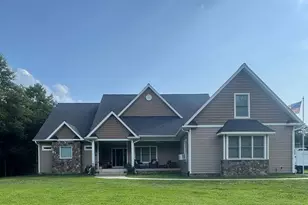
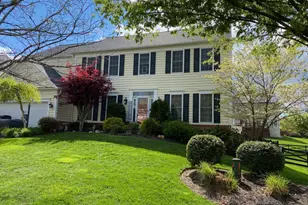
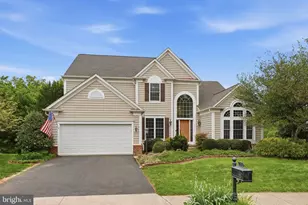
This is a carousel with tiles that activate property listing cards. Use the previous and next buttons to navigate.
1/1
$825,000
This is a carousel with tiles that activate property listing cards. Use the previous and next buttons to navigate.
1/1
Property Description
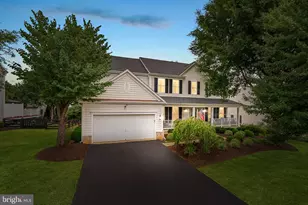
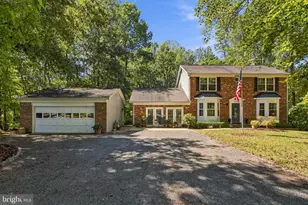
Welcome to 7721 Movern Lane, a beautifully appointed five-bedroom, three-and-a-half-bath home offering exceptional space, flexibility, and timeless style in the sought-after White's Mill community. From the moment you enter the dramatic two-story foyer, you'll be welcomed by abundant natural light, thoughtfully selected finishes, and an inviting floor plan designed for both everyday living and effortless entertaining. The soaring two-story family room serves as the heart of the home, featuring a cozy fireplace and an impressive wall of windows that fills the space with natural light. The spacious kitchen offers modern appliances, abundant cabinetry, a generous center island, and a sunny breakfast area. For more formal occasions, the separate dining room is enhanced by classic chair-rail molding, while the charming living room provides an additional space to relax or gather with guests. A private home office, conveniently located laundry room, and dual staircase complete the thoughtfully designed main level. Upstairs, the expansive primary suite provides a peaceful retreat with a large walk-in closet and private bath featuring a relaxing soaking tub. The additional bedrooms are generously sized, offering comfortable accommodations for family, guests, hobbies, or additional workspace. The fully finished lower level adds tremendous versatility with a fifth bedroom, full bathroom, home gym, spacious second family room, and ample storage. This flexible space is ideal for overnight guests, recreation, a second home office, or multigenerational living. Outdoor living is equally inviting. Enjoy quiet mornings on the welcoming front porch, host family and friends on the low-maintenance deck, or take advantage of the possibilities offered by the large, level backyard. Ideally located, this home offers the perfect balance of small-town charm and everyday convenience. Grocery stores, restaurants, shopping, and daily necessities are all just minutes away. Spend weekends exploring Warrenton's charming walkable historic downtown, filled with locally owned shops, popular dining destinations, and year-round community events. Commuters will also appreciate convenient access to major routes and commuter lots located less than five miles away and on the east side of town. With three beautifully finished levels, flexible living spaces, and plenty of room to entertain both indoors and out, 7721 Movern Lane offers the space, comfort, and connected lifestyle today's buyers are looking for. Schedule your private showing and experience everything this exceptional White's Mill home has to offer.
Full Property Details
Full Property Details for 7721 Movern Ln
General
- Sold For: $825,000
- HOA FEE: $70/month
- Taxes: $4,791 (2025)
- Status: Closed
- Type: Single Family
- Source: BrightMLSMidAtlantic
- MLS ID: VAFQ2023174
- Added to Site: 72 day(s) ago
Interior
- Interior Features: Bathroom - Soaking Tub, Breakfast Area, Built-Ins, Ceiling Fan(s), Chair Railings, Dining Area, Family Room Off Kitchen, Floor Plan - Open, Formal/Separate Dining Room, Kitchen - Eat-In, Kitchen - Island, Walk-in Closet(s), Window Treatments, Wood Floors
- Fireplace: Yes
- Number of Fireplaces: 1
- Fireplace(s): Mantel(s)
- Appliances: Dishwasher, Disposal, Dryer, Exhaust Fan, Microwave, Oven - Single, Refrigerator, Stove, Washer
Rooms
Bathrooms
- Total Bathrooms: 4
- Full Bathrooms: 3
- Half Bathrooms: 1
- Upper Floor Baths: 2
- Upper - Full Baths: 2
- Main Floor Baths: 1
- Main - 1/2 Baths: 1
- Lower Floor Baths: 1
- Lower - Full Baths: 1
Bedrooms
- Total Bedrooms: 5
- Bedrooms Upper: 4
- Bedrooms Lower: 1
Other Rooms
- Laundry: Main Floor
Exterior
- Porch/Patio/Deck: Deck(s), Porch(es)
Parking
- Garage: Yes
- Garage Spaces: 2
- Total Spaces: 6
- Parking Features: Asphalt Driveway
- Parking Type: Attached Garage, Driveway
- Garage Description: Additional Storage Area, Built In, Garage - Front Entry, Garage Door Opener
Location
- County: FAUQUIER
- Subdivision: WHITE'S MILL
- Driving Directions: Use GPS
School Information
- School District: Fauquier County Public Schools
- Elementary School: P. B. Smith
- Middle School: W.C. Taylor
- High School: Kettle Run
Community
- Association: Yes
- Assoc. Fees Include: Common Area Maintenance, Trash
- Pets Allowed: Yes
- Pets: Cats OK, Dogs OK
Heating & Cooling
- Central air: Yes
- Cooling Type: Ceiling Fan(s), Central A/C
- Cooling Fuel: Electric
- Heating Type: Forced Air
- Heating Fuel: Natural Gas
- Water Heater: Natural Gas
Utilities
- Sewer: Public Sewer
- Water: Public
Structural Information
- Architectural Style: Colonial, Craftsman
- Structure Type: Detached
- Construction: Asphalt, Vinyl Siding
- Basement: Yes
- Basement Desc.: Fully Finished, Heated, Improved, Windows
- Foundation: Concrete Perimeter, Slab
- Roof: Architectural Shingle
- Stories Description: Lower 1, Main, Upper 1
- Square Feet: 4,295
- Sq. Ft. Source: Estimated
- Living Area: 4,295 Sq. Ft.
- Finished Above Grnd: 2,881 Sq. Ft.
- Finished Below Grnd: 1,414 Sq. Ft.
- Year Built: 2005
- Year Built Source: Estimated
- Property Condition: Excellent
Unit Information
Unit 1
- Bathrooms-Lower: 1
- Bedrooms-Lower: 1
Lot Features
- Lot Size (Acres): 0.24
- Lot Size (Sq. Ft.): 10,454
- Lot Size Source: Estimated
- Zoning: R4
Financial Considerations
- Price Per Sq. Ft.: $286.36
- Association Fee: $70
- Assoc Fee Freq.: Monthly
- Assessment Year: 2025
- County Tax: $3,855
- County Tax Freq: Annually
- Tax w/Assessment: $495,500
- Tax Amount: $4,791
- Tax Year: 2025
- Terms: Standard Sale
Disclosures and Reports
- Ownership: Fee Simple
- Lot Number: 85
Listed by Real Broker, LLC, Tradingview A Nonemaker
Sold by RE/MAX Gateway, LLC, MICHAEL B DOTTERWEICH

Get Pre-Approved Today
Schools
Schools serving 7721 Movern Ln
School District:Fauquier County Public Schools
| Name | Grades | Distance |
|---|---|---|
P.B. Smith Elementary School 6176 Dumfries Road, Warrenton, VA 20187 | PK-5 | 1.6 mi |
Warrenton Middle School 244 Waterloo Street, Warrenton, VA 20186 | 6-8 | 1.3 mi |
Kettle Run High School 7403 Academic Avenue, Nokesville, VA 20181 | 9-12 | 5.4 mi |
Disclaimer:
School attendance boundaries provided by ATTOM Data Solutions and are for reference only. Contact the school directly to verify enrollment eligibility.
Price & Sales History for 7721 Movern Ln
Date
Details
Price
Change
Source
9/28/2026
Sold
$825,000
—
MLS
8/11/2026
Price Reduced
$825,000
-2.93%
MLS
7/23/2026
Listed
$849,900
—
MLS
Disclaimer: Historical sales information is derived from public records provided by the county offices. Information is not guaranteed and should be independently verified.
7721 Movern Lane, Warrenton, VA 20187 (MLS# VAFQ2023174) is a Single Family property that was sold at $825,000 on September 28, 2026. Want to learn more about 7721 Movern Lane? Do you have questions about finding other Single Family real estate for sale in Warrenton? You can browse all Warrenton real estate or contact a Coldwell Banker agent to request more information.