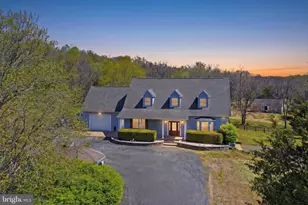
Full Property Details for 9248 Springs Rd
General
- Price: $895,000
- Taxes: (2025)
- Status: Active
- Type: Single Family
- Source: BrightMLSMidAtlantic
- MLS ID: VAFQ2020650
- Updated: 9/16/2026
- Added to Site: 100 day(s) ago
Interior
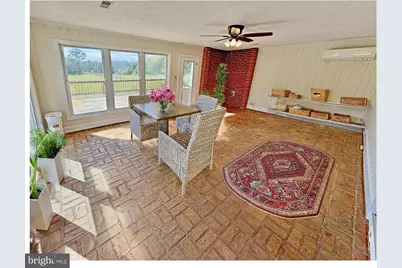
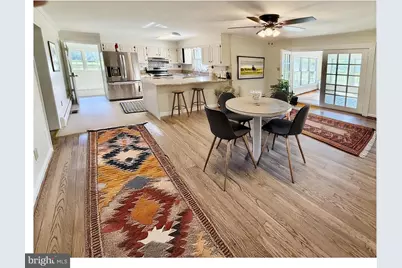
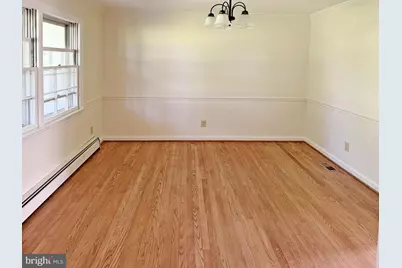
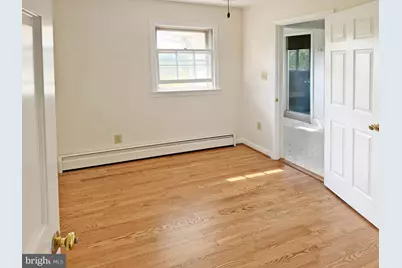
- Rooms/Areas: Living Room, Dining Room, Primary Bedroom, Bedroom 3, Kitchen, Den, Sun/Florida Room, Other, Bathroom 2, Primary Bathroom
- Interior Features: Kitchen - Table Space, Wood Floors, Ceiling Fan(s), Crown Moldings, Built-Ins
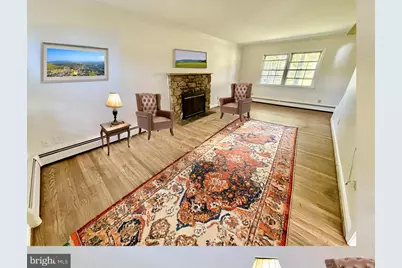
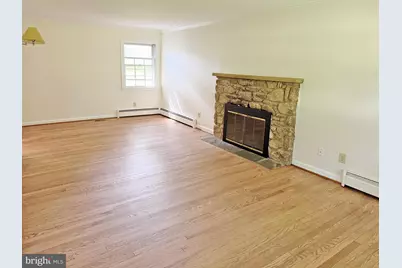
- Fireplace: Yes
- Number of Fireplaces: 1
- Fireplace(s): Mantel(s)
- Appliances: Refrigerator, Stove, Icemaker, Dishwasher, Dryer, Washer, Exhaust Fan
- Flooring: Carpet, Hardwood, Vinyl
Rooms
- Total Bathrooms: 3
- Full Bathrooms: 2
- Half Bathrooms: 1
- Upper Floor Baths: 2
- Upper - Full Baths: 2
- Main Floor Baths: 1
- Main - 1/2 Baths: 1
- Total Bedrooms: 3
- Bedrooms Upper: 3
Exterior
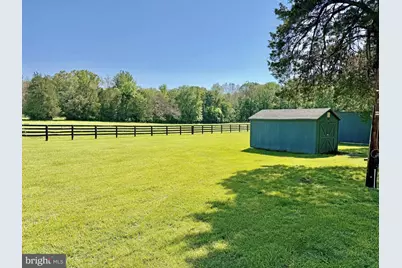
- Exterior Features: Outbuilding(s)
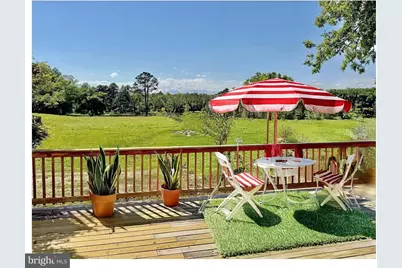
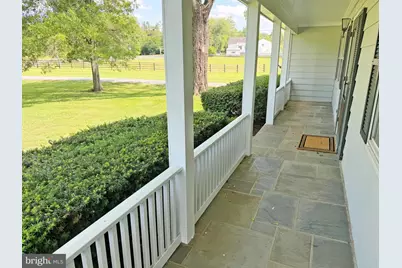
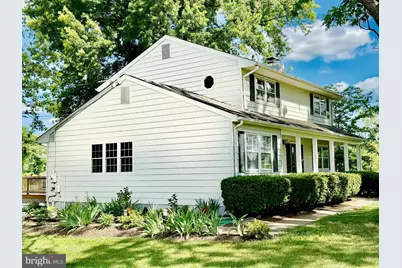
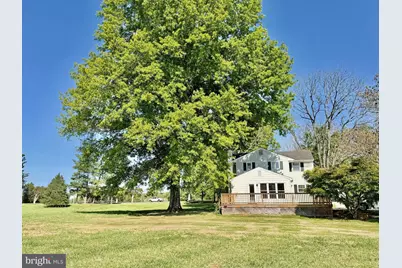
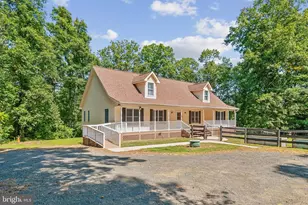
- Porch/Patio/Deck: Deck(s), Porch(es)
Parking
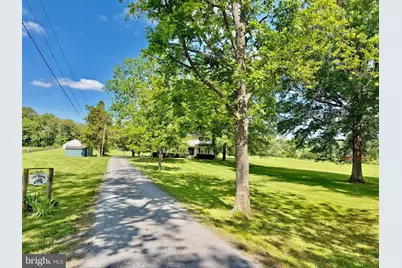
- Parking Type: Driveway, Off Street
Location
- County: FAUQUIER
- Driving Directions: From town of Warrenton, south on Culpeper Street, bear right on Springs Road approx. 4 miles to property on right with sign.
- Direction Faces: East
- Location Details: Rural
School Information
- School District: Fauquier County Public Schools
Heating & Cooling
- Central air: Yes
- Cooling Type: Heat Pump(s), Central A/C
- Cooling Fuel: Electric
- Heating Type: Heat Pump(s), Baseboard - Hot Water
- Heating Fuel: Oil, Electric
- Water Heater: Electric
Utilities
- Sewer: On Site Septic
- Water: Well
- Utility Description: Electric Available
Structural Information
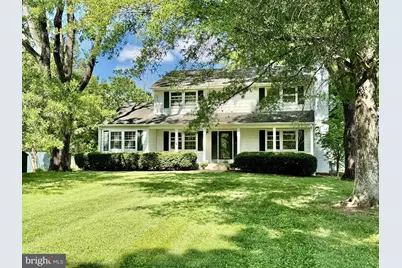
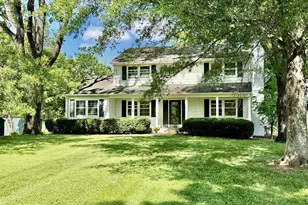
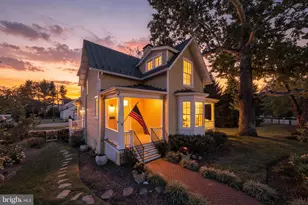
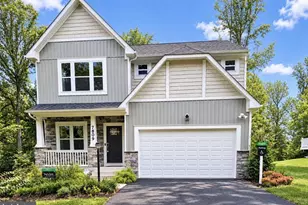
- Architectural Style: Colonial
- Structure Type: Detached
- Construction: Aluminum Siding
- Basement: Yes
- Basement Desc.: Partial, Interior Access, Poured Concrete
- Foundation: Block
- Roof: Asphalt
- Walls/Ceilings: Dry Wall, Paneled Walls
- Doors: French
- Stories Description: Main, Upper 1
- Square Feet: 3,555
- Sq. Ft. Source: Assessor
- Living Area: 2,985 Sq. Ft.
- Finished Above Grnd: 2,985 Sq. Ft.
- Year Built: 1965
- Year Built Source: Assessor
- Property Condition: Good
Additional Structures
Lot Features
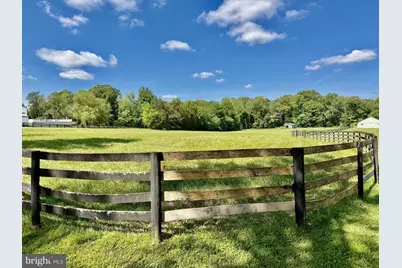
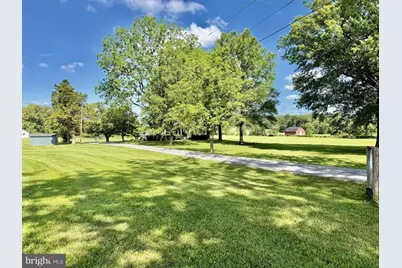
- Property View: Garden/Lawn, Pasture
- Lot Size (Acres): 4
- Lot Size (Sq. Ft.): 174,240
- Lot Size Source: Estimated
- Street/Road Desc.: Paved
- Zoning: RA
- Lot Description: Landscaping, Level, Open, Rear Yard, Road Frontage, Rural, SideYard(s)
- Fencing (Description): Board
Financial Considerations
- Price Per Sq. Ft.: $299.83
- Assessment Year: 2025
- City/TownTax Freq: Annually
- Tax Year: 2025
- Tax Total Finished Sq. Ft.: 2985
Disclosures and Reports
- Ownership: Fee Simple
- Multiple Parcels: Yes
Listed by Allen Real Estate, Joseph K Allen Jr. and Allen Real Estate, Tray Allen