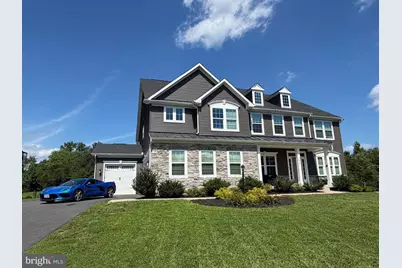
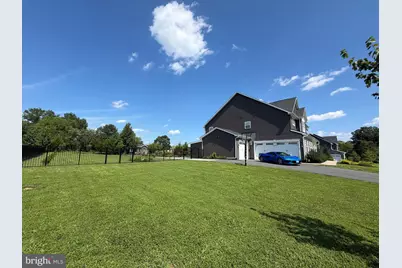
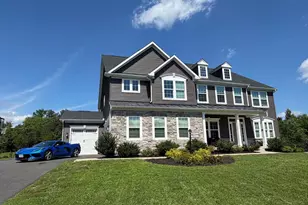
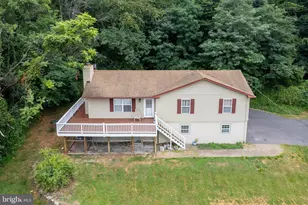
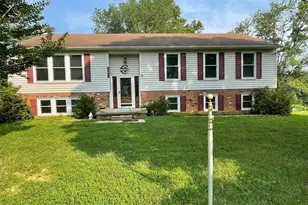
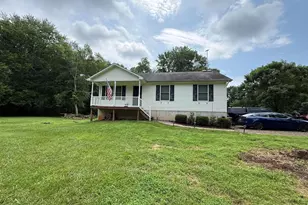
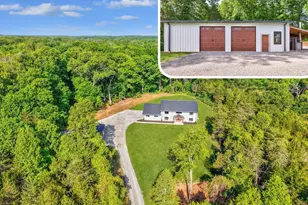
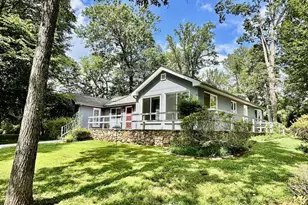
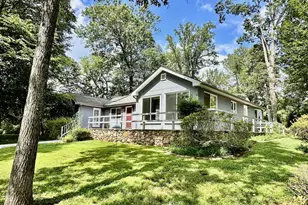
Full Property Details for 9812 Thoroughbred Rd
General
- Price: $1,499,000
- HOA FEE: $148/month
- HOA FEE FREQ.: Quarterly
- Taxes: $8,756 (2025)
- Status: Coming Soon
- Type: Single Family
- Source: BrightMLSMidAtlantic
- MLS ID: VAFQ2023582
- Updated: 8/25/2026
- Added to Site: 7 day(s) ago
- Expected Market Date: 9/10/2026
Rooms
- Total Bathrooms: 8
- Full Bathrooms: 7
- Half Bathrooms: 1
- Upper Floor Baths: 4
- Upper - Full Baths: 4
- Main Floor Baths: 2
- Main - Full Baths: 1
- Main - 1/2 Baths: 1
- Lower Floor Baths: 2
- Lower - Full Baths: 2
- Total Bedrooms: 7
- Bedrooms Upper: 5
- Bedrooms Lower: 1
- Bedrooms Main & Up: 1
Additional Information
- Shared Pool: Yes
- Pool: Yes
Parking
- Garage: Yes
- Garage Spaces: 3
- Total Spaces: 3
- Parking Type: Detached Garage, Driveway
- Garage Description: Garage - Front Entry, Garage - Side Entry, Garage Door Opener, Inside Access
Location
- County: FAUQUIER
- Subdivision: BROOKSIDE
- Driving Directions: From Warrenton, take US-29 N toward Gainesville. Turn left onto Vint Hill Rd, then turn onto Kennedy Rd. Continue into Riley's Estates and turn onto Thoroughbred Rd. Continue to 9812 Thoroughbred Rd; property will be on the street.
School Information
- School District: Fauquier County Public Schools
- Middle School: Auburn
- High School: Kettle Run
Community
Heating & Cooling
- Central air: Yes
- Cooling Type: Central A/C
- Cooling Fuel: Electric
- Heating Type: Central
- Heating Fuel: Propane - Leased
- Water Heater: Natural Gas
Utilities
- Sewer: No Sewer System
- Water: Public
Structural Information
- Architectural Style: Colonial
- Structure Type: Detached
- Construction: Combination
- Basement: Yes
- Basement Desc.: Fully Finished
- Foundation: Concrete Perimeter
- Stories Description: Lower 1, Main, Upper 1
- Square Feet: 4,215
- Sq. Ft. Source: Assessor
- Living Area: 4,215 Sq. Ft.
- Finished Above Grnd: 4,215 Sq. Ft.
- Year Built: 2022
- Year Built Source: Assessor
- Property Condition: Excellent
Unit Information
- Bathrooms-Lower: 2
- Bedrooms-Lower: 1
Lot Features
- Lot Size (Acres): 0.99
- Lot Size (Sq. Ft.): 43,055
- Lot Size Source: Assessor
- Zoning: R1
Financial Considerations
- Price Per Sq. Ft.: $355.63
- Association Fee: $444
- Assoc Fee Freq.: Quarterly
- Assessment Year: 2025
- City/TownTax Freq: Annually
- County Tax: $7,045
- County Tax Freq: Annually
- Tax w/Assessment: $905,500
- Tax Amount: $8,756
- Tax Year: 2025
- Tax Total Finished Sq. Ft.: 4215
Disclosures and Reports
- Ownership: Fee Simple
- Lot Number: 2
Listed by De Las Casas LLC, Denise Rodriguez