This is a carousel with tiles that activate property listing cards. Use the previous and next buttons to navigate.
1/1
$1,300,000
This is a carousel with tiles that activate property listing cards. Use the previous and next buttons to navigate.
1/1
Property Description
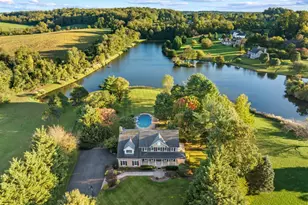
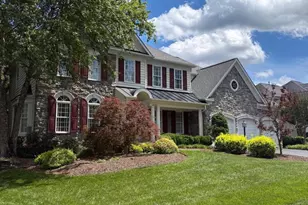
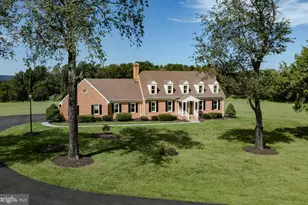
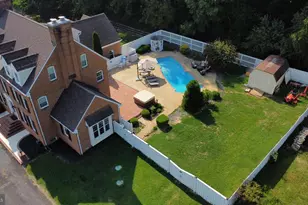
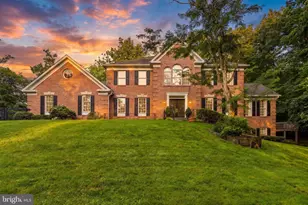
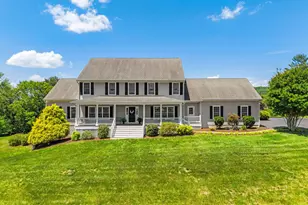
New Roof, newer HVAC, 3 sets of washer & dryers, new water heater, water softener. ABSOLUTELY IMMACUALTE and truly move-in ready, this exceptional home offers elegance, space, & serenity. Over 6,400 square feet on three levels. Custom built 4 sided Brick estate on breathtaking lot. Prepare to be captivated by this extraordinary and gracefully positioned in a serene countryside setting. Surrounded by rolling hills, breathtaking mountain views, lush manicured lawns, and mature trees, this remarkable residence offers a rare blend of privacy, beauty, and refined COUNTY living. A custom-designed front door welcomes you into a grand foyer, setting the stage for the elegance found throughout. The expansive two-story GREAT ROOM is a true showpiece, featuring gleaming HARDWOOD floors, soaring ceilings, and dramatic palladium windows that flood the home with natural light while framing the picturesque landscape. A floor-to-ceiling PAINTED BRICK FLOOR TO CEILING FIREPLACE is complemented by custom built-ins, creating a warm and inviting atmosphere ideal for both relaxation and entertaining. Two sets of French doors opens to the huge TREX DECK overlooking the lush rear yard which includes the full size SALT WATER POOL, FIREPIT, GAZEBO & KITCHEN. To the left of the foyer, a private HOME OFFICE w/ French doors & built-in shelving provides an exceptional work-from-home retreat. Just beyond, the beautifully appointed LIVING room awaits-an entertainer's dream-complete with its own fireplace, custom GLASS DOOR cabinetry, granite countertops, & ample space for hosting memorable gatherings. The main level also features an elegant open-concept Dining Room, perfect for holiday celebrations & special occasions. New cabinetry, Butlers Pantry w/sink, refined chair rail, crown molding, & shadow box detailing enhance the timeless charm of this space. The fully remodeled gourmet kitchen is nothing short of spectacular. Thoughtfully designed w/ premium cabinetry, illuminated glass-front display cabinets, top-of-the-line appliances-including a Thermador microwave/oven & professional range, KitchenAid refrigerator & dishwasher, & JennAir wall oven-this kitchen is both beautiful & functional. Generous Quartz counter space, a spacious center island, and a custom coffee bar w/h hot water spout complete this exceptional culinary space. Open to the kitchen, the inviting Breakfast Nook offers a cozy gathering area with tranquil views. The glass door leads to expansive outdoor living spaces-perfect for entertaining, relaxing, or simply enjoying the peaceful countryside setting. Upstairs, the luxurious Primary Suite serves as a private sanctuary, featuring a FULLY REMODELED spa-inspired bath w/ free standing tub, multi-head walk-in shower, dual vanities, two expansive custom walk-in closets & water closet. PLUS THE 3RD SET OF WASHER/DRYER! Additional bedrooms are generously sized & thoughtfully designed for comfort & privacy. The updated Jack-and-Jill bath & the au pair suite showcase new quartz countertops, fixtures, lighting, and designer finishes. A fourth-level unfinished attic offers excellent future expansion or storage potential. The finished lower level provides exceptional versatility, ideal for a recreation room, home gym, media room, or guest suite. Recently painted in the designer shade Edgecombe Grey, this level features custom built-ins, LVP flooring, abundant storage & overhead Halo lighting. Full-size windows & two walkouts lead to the rear patio, gazebo, and pool area, seamlessly blending indoor & outdoor living. OPEN HOUSE SATURDAY 4/11 from 12-2. Highlights include a full bath, workout room (potential fifth bedroom), large storage room with a DOG SHOWER & SINK. A stunning custom BAR w/ granite countertops, stainless steel refrigerator, dishwasher, and sink. Bonus: Assumable VA loan at 2.25% with an approximate balance of $540,000.
Full Property Details
Full Property Details for 5828 Hunton Wood Dr
General
- Sold For: $1,300,000
- HOA FEE: $17/month
- HOA FEE FREQ.: Annually
- Taxes: $8,274 (2025)
- Status: Closed
- Type: Single Family
- Source: BrightMLSMidAtlantic
- MLS ID: VAFQ2021454
- Added to Site: 49 day(s) ago
Interior
- Rooms/Areas: Living Room, Dining Room, Primary Bedroom, Sitting Room, Bedroom 2, Bedroom 3, Bedroom 4, Kitchen, Family Room, Foyer, Breakfast Room, Exercise Room, Laundry, Office, Recreation Room, Storage Room, Media Room, Bathroom 2, Bathroom 3, Primary Bathroom, Full Bath, Half Bath
- Interior Features: Family Room Off Kitchen, Kitchen - Island, Built-Ins, Crown Moldings, Upgraded Countertops, Primary Bath(s), Wet/Dry Bar, Wood Floors, Floor Plan - Open, Air Filter System, Attic, Bar, Bathroom - Soaking Tub, Bathroom - Walk-In Shower, Breakfast Area, Cedar Closet(s), Ceiling Fan(s), Chair Railings, Formal/Separate Dining Room, Intercom, Kitchen - Gourmet, Pantry, Recessed Lighting, Sound System, Walk-in Closet(s), Water Treat System, Bathroom - Tub Shower, Carpet, Window Treatments
- Fireplace: Yes
- Number of Fireplaces: 2
- Fireplace(s): Gas/Propane, Wood, Fireplace - Glass Doors, Mantel(s)
- Appliances: Icemaker, Extra Refrigerator/Freezer, Exhaust Fan, Dishwasher, Cooktop, Central Vacuum, Refrigerator, Oven - Double, Dryer, Built-In Microwave, Cooktop - Down Draft, Dryer - Front Loading, Instant Hot Water, Intercom, Range Hood, Stainless Steel Appliances, Water Heater, Water Dispenser, Air Cleaner, Oven - Wall, Six Burner Stove, Washer, Washer/Dryer Stacked
- Flooring: Ceramic Tile, Hardwood, Luxury Vinyl Plank, Heated, Carpet
Rooms
Bathrooms
- Total Bathrooms: 5
- Full Bathrooms: 4
- Half Bathrooms: 1
- Upper Floor Baths: 3
- Upper - Full Baths: 3
- Main Floor Baths: 1
- Main - 1/2 Baths: 1
- Lower Floor Baths: 1
- Lower - Full Baths: 1
Bedrooms
- Total Bedrooms: 4
- Bedrooms Upper: 4
Other Rooms
- Laundry: Dryer In Unit, Lower Floor, Upper Floor, Washer In Unit, Has Laundry, Hookup, Main Floor
Additional Information
- Pool: Yes
- Private Pool: Yes
- Pool Description: In Ground, Saltwater
- Security/Safety: Carbon Monoxide Detector(s), Exterior Cameras, Monitored, Smoke Detector
Exterior
- Exterior Features: Bump-outs, Chimney Cap(s), Extensive Hardscape, Exterior Lighting, Gutter System, Underground Lawn Sprinkler, BBQ Grill, Flood Lights, Hot Tub
- Porch/Patio/Deck: Deck(s), Patio(s), Balcony, Brick, Balconies- Multiple
Parking
- Garage: Yes
- Garage Spaces: 2
- Total Spaces: 8
- Parking Features: Asphalt Driveway
- Parking Type: Driveway, Attached Garage
- Garage Description: Garage Door Opener, Garage - Front Entry, Built In, Other, Additional Storage Area, Inside Access, Oversized
Location
- County: FAUQUIER
- Subdivision: HUNTON WOOD
- Driving Directions: From US-29 turn onto Old Alexandria Turnpike, Left onto Hunton Wood Dr. to home on right. OR from route 55 turn onto Blythe then left on Alexandria Dr and right onto Hunton Wood.
School Information
- School District: Fauquier County Public Schools
- Elementary School: W.G. Coleman
- Middle School: Marshall
- High School: Kettle Run
Community
- Association: Yes
- Pets Allowed: Yes
- Pets: Cats OK, Dogs OK
Heating & Cooling
- Central air: Yes
- Cooling Type: Central A/C
- Cooling Fuel: Electric
- Heating Type: Heat Pump(s), Forced Air
- Heating Fuel: Propane - Leased
- Water Heater: Electric, Bottled Gas
Utilities
- Sewer: Septic = # of BR
- Water: Well
- Utility Description: Cable TV, Phone, Propane
Structural Information
- Architectural Style: Colonial, Farmhouse/National Folk
- Structure Type: Detached
- Construction: Brick
- Basement: Yes
- Basement Entrance: Yes
- Basement Desc.: Rear Entrance, Daylight, Full, Fully Finished, Walkout Level
- Foundation: Concrete Perimeter
- Roof: Asphalt, Shingle, Pitched
- Walls/Ceilings: 9'+ Ceilings, Vaulted Ceilings, 2 Story Ceilings
- Windows: Replacement, Screens, Vinyl Clad, Casement, Double Hung, Palladian, Sliding
- Doors: Six Panel, Atrium, Double Entry, French, Sliding Glass
- Stories Description: Lower 1, Main, Upper 1, Upper 2
- Square Feet: 6,444
- Sq. Ft. Source: Assessor
- Living Area: 5,426 Sq. Ft.
- Finished Above Grnd: 4,408 Sq. Ft.
- Finished Below Grnd: 1,018 Sq. Ft.
- Year Built: 1989
- Year Built Source: Assessor
- Property Condition: Excellent
Unit Information
Unit 1
- Bathrooms-Lower: 1
Additional Structures
- Other Structures: Gazebo, Pool Equipment Shed, Shed, Tobacco Barn
Lot Features
- Property View: Mountain, Trees/Woods, Garden/Lawn, Panoramic
- Lot Size (Acres): 1.98
- Lot Size (Sq. Ft.): 86,353
- Lot Size Source: Assessor
- Street/Road Desc.: Black Top
- Zoning: RC
- Lot Description: Backs - Open Common Area, Cul-de-sac, Landscaping
- Fencing (Description): Partially, Wrought Iron
Financial Considerations
- Price Per Sq. Ft.: $306.03
- Association Fee: $200
- Assoc Fee Freq.: Annually
- Assessment Year: 2025
- Tax w/Assessment: $855,600
- Tax Amount: $8,274
- Tax Year: 2025
- Terms: Standard Sale
Disclosures and Reports
- Ownership: Fee Simple
- Lot Number: 27
Listed by Samson Properties, Natalie H McArtor
Sold by Samson Properties, Heather Yescavage

Get Pre-Approved Today
Schools
Schools serving 5828 Hunton Wood Dr
School District:Fauquier County Public Schools
| Name | Grades | Distance |
|---|---|---|
W.G. Coleman Elementary School 4096 Zulla Road, Marshall, VA 20115 | PK-5 | 6.4 mi |
Marshall Middle School 4048 Zulla Road, Marshall, VA 20115 | 6-8 | 6.5 mi |
Kettle Run High School 7403 Academic Avenue, Nokesville, VA 20181 | 9-12 | 5.7 mi |
Disclaimer:
School attendance boundaries provided by ATTOM Data Solutions and are for reference only. Contact the school directly to verify enrollment eligibility.
Price & Sales History for 5828 Hunton Wood Dr
Date
Details
Price
Change
Source
5/23/2026
Sold
$1,300,000
-3.63%
MLS
4/08/2026
Listed
$1,349,000
—
MLS
Disclaimer: Historical sales information is derived from public records provided by the county offices. Information is not guaranteed and should be independently verified.
5828 Hunton Wood Drive, Broad Run, VA 20137 (MLS# VAFQ2021454) is a Single Family property that was sold at $1,300,000 on May 23, 2026. Want to learn more about 5828 Hunton Wood Drive? Do you have questions about finding other Single Family real estate for sale in Broad Run? You can browse all Broad Run real estate or contact a Coldwell Banker agent to request more information.