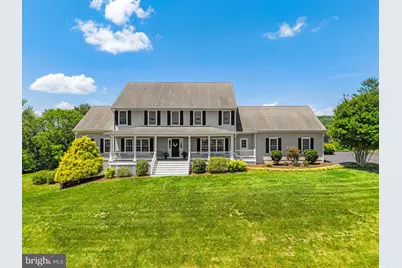
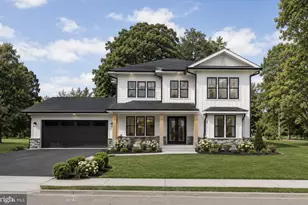
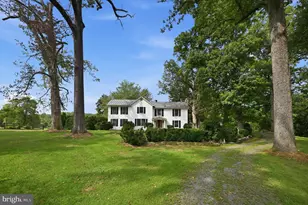
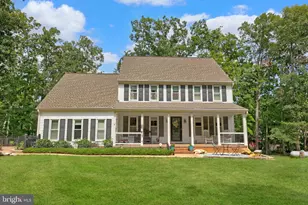
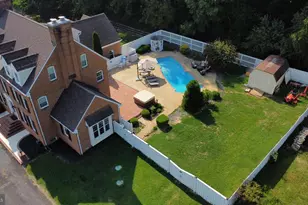
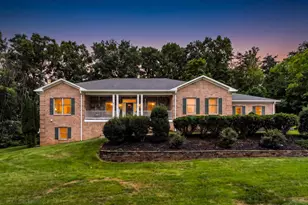
Full Property Details for 6272 Blackwell Rd
General
- Sold For: $1,275,000
- Taxes: $8,519 (2025)
- Status: Closed
- Type: Single Family
- Source: BrightMLSMidAtlantic
- MLS ID: VAFQ2022178
- Added to Site: 123 day(s) ago
Interior
- Interior Features: Attic, Bathroom - Soaking Tub, Bathroom - Stall Shower, Bathroom - Tub Shower, Breakfast Area, Carpet, Ceiling Fan(s), Chair Railings, Crown Moldings, Entry Level Bedroom, Family Room Off Kitchen, Floor Plan - Open, Formal/Separate Dining Room, Kitchen - Gourmet, Kitchen - Island, Laundry Chute, Pantry, Primary Bath(s), Recessed Lighting, Upgraded Countertops, Walk-in Closet(s), Wet/Dry Bar, Window Treatments, Wood Floors
- Fireplace: Yes
- Number of Fireplaces: 2
- Fireplace(s): Gas/Propane, Mantel(s)
- Appliances: Built-In Microwave, Cooktop, Dishwasher, Dryer, Exhaust Fan, Extra Refrigerator/Freezer, Oven - Double, Oven - Self Cleaning, Oven - Wall, Range Hood, Refrigerator, Stainless Steel Appliances, Washer, Water Heater
- Flooring: Carpet, Ceramic Tile, Hardwood, Luxury Vinyl Tile, Vinyl
Rooms
- Total Bathrooms: 5
- Full Bathrooms: 5
- Upper Floor Baths: 2
- Upper - Full Baths: 2
- Main Floor Baths: 2
- Main - Full Baths: 2
- Lower Floor Baths: 1
- Lower - Full Baths: 1
- Total Bedrooms: 6
- Bedrooms Upper: 5
- Bedrooms Main & Up: 1
Additional Information
- Security/Safety: Carbon Monoxide Detector(s), Electric Alarm, Smoke Detector
Exterior
- Exterior Features: Flood Lights, Stone Retaining Walls
- Porch/Patio/Deck: Balcony, Deck(s), Porch(es)
Parking
- Garage: Yes
- Garage Spaces: 2
- Total Spaces: 8
- Parking Features: Asphalt Driveway
- Parking Type: Attached Garage, Driveway
- Garage Description: Additional Storage Area, Garage - Side Entry, Garage Door Opener, Inside Access, Oversized
Location
- County: FAUQUIER
- Cross Streets: Blantyre Road
- Driving Directions: I-66 W to Exit 43A ( 29 S), continue on 29 S towards Warrenton, R on Colonial Rd (becomes Airlie Rd), R on Blackwell Rd to 6272 on the left. Or, I-66 W to Exit 40 (Route 15 S), continue on Route 15 S toward Haymarket, R on Route 55 W, L on Blantyre Rd, L on Blackwell Rd to 6272 on the right.
School Information
- School District: Fauquier County Public Schools
- Elementary School: C.M. Bradley
- Middle School: Marshall
- High School: Fauquier
Heating & Cooling
- Central air: Yes
- Cooling Type: Ceiling Fan(s), Central A/C, Heat Pump(s), Programmable Thermostat, Zoned
- Cooling Fuel: Electric
- Heating Type: Forced Air, Heat Pump(s), Humidifier, Programmable Thermostat, Zoned
- Heating Fuel: Electric, Propane - Owned
- Water Heater: Propane, 60+ Gallon Tank
Utilities
- Sewer: On Site Septic, Septic < # of BR
- Water: Well
Structural Information
- Architectural Style: Colonial
- Structure Type: Detached
- Construction: HardiPlank Type
- Basement: Yes
- Basement Desc.: Walkout Level, Connecting Stairway, Fully Finished, Sump Pump, Windows
- Foundation: Concrete Perimeter, Crawl Space, Slab
- Roof: Architectural Shingle, Asphalt
- Walls/Ceilings: 9'+ Ceilings, Dry Wall
- Windows: Double Hung, Double Pane, Screens, Vinyl Clad
- Doors: French, Insulated, Six Panel, Sliding Glass, Storm
- Stories Description: Lower 1, Main, Upper 1
- Square Feet: 6,236
- Sq. Ft. Source: Estimated
- Living Area: 5,400 Sq. Ft.
- Finished Above Grnd: 4,008 Sq. Ft.
- Finished Below Grnd: 1,392 Sq. Ft.
- Year Built: 2005
- Year Built Source: Assessor
- Property Condition: Excellent
Unit Information
Lot Features
- Property View: Pasture, Scenic Vista, Trees/Woods
- Lot Size (Acres): 4.03
- Lot Size (Sq. Ft.): 175,595
- Lot Size Source: Assessor
- Zoning: RA
- Lot Description: Landscaping, Private, Trees/Wooded
Financial Considerations
- Price Per Sq. Ft.: $324.35
- Assessment Year: 2025
- County Tax: $6,854
- County Tax Freq: Annually
- Tax w/Assessment: $881,000
- Tax Amount: $8,519
- Tax Year: 2025
- Terms: Standard Sale
- Tax Total Finished Sq. Ft.: 5184
Disclosures and Reports
- Ownership: Fee Simple
- Inclusions: Kitchen: Live Edge Center Island. Garage: Shelving. Interior: Water Sediment Filter. Exterior: Compost Bin.
- Lot Number: 2
Listed by Pearson Smith Realty LLC, Angela Smoot
Sold by Samson Properties, Casey Kwitkin