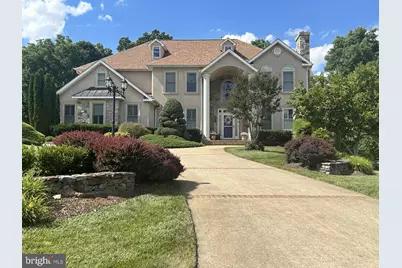
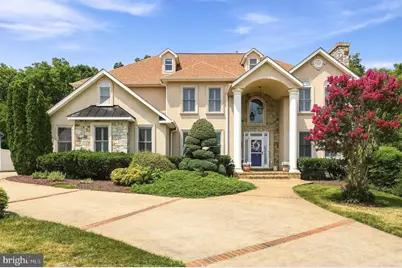
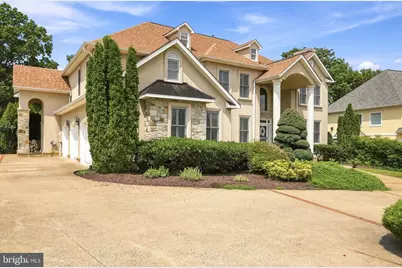
Full Property Details for 1022 Heth Pl
General
- Price: $1,239,000
- Taxes: $9,123 (2025)
- Status: Active
- Type: Single Family
- Source: BrightMLSMidAtlantic
- MLS ID: VAWI2011006
- Updated: 8/31/2026
- Added to Site: 84 day(s) ago
Interior
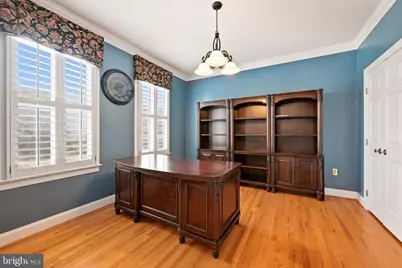
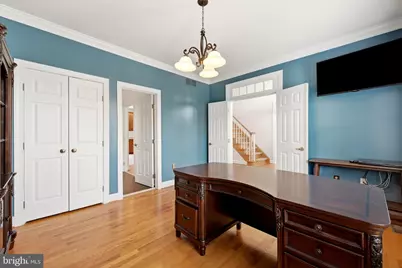
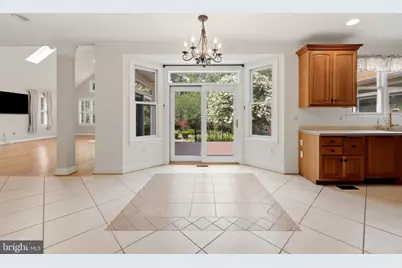
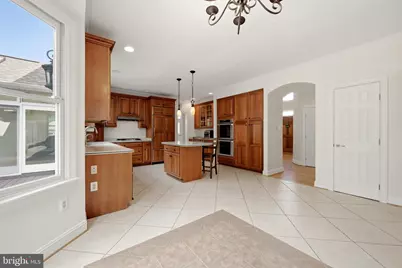
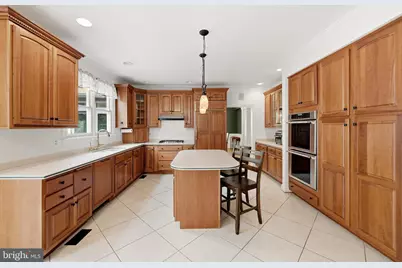
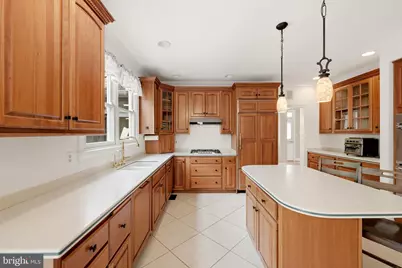
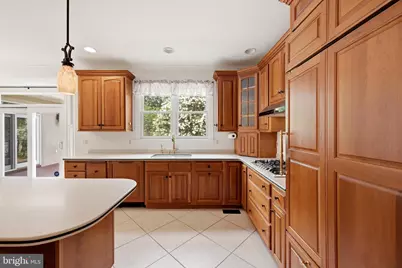
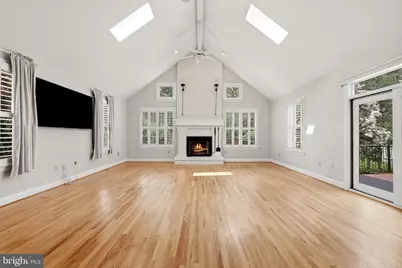
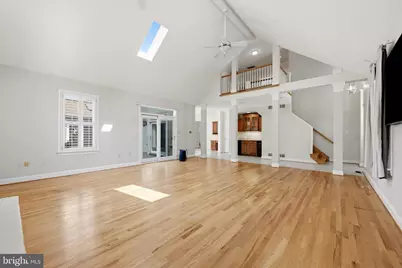
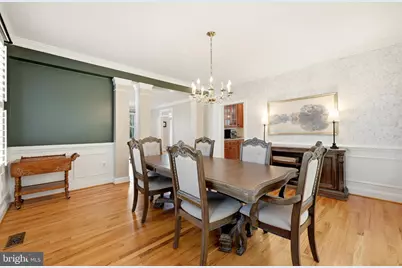
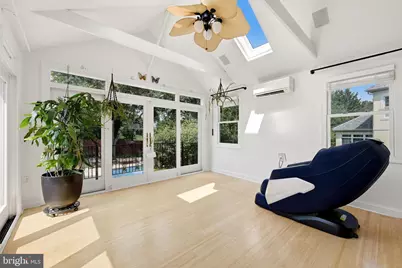
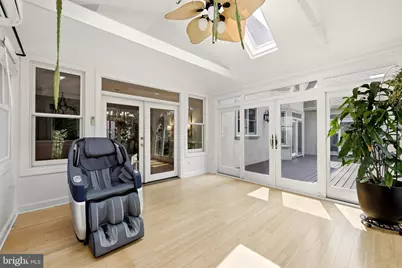
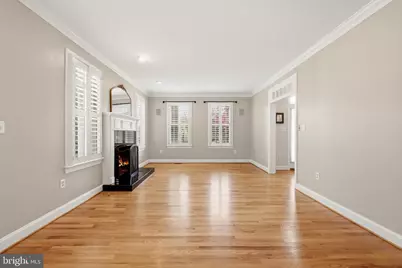
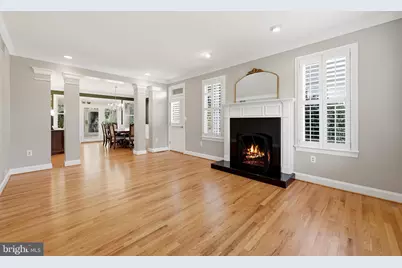
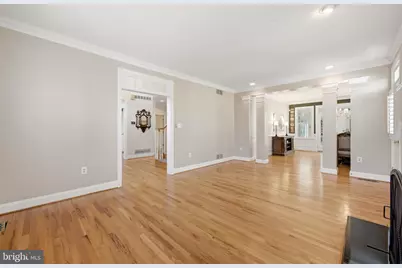
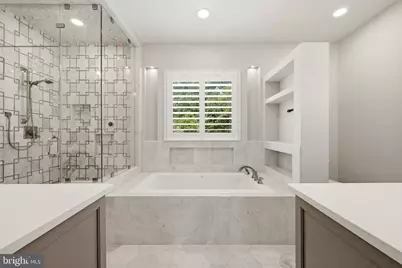
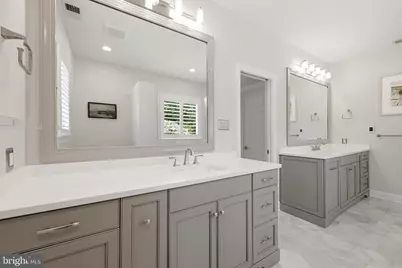
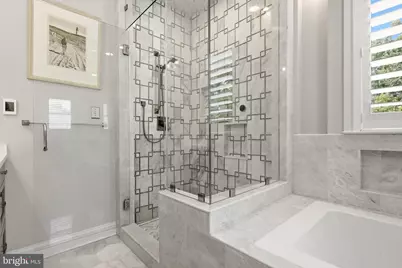
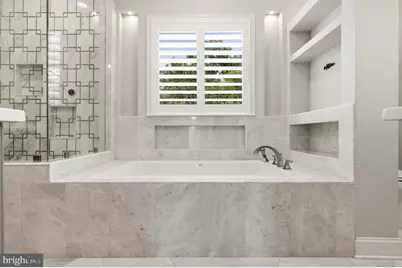
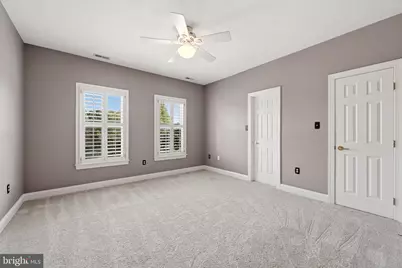

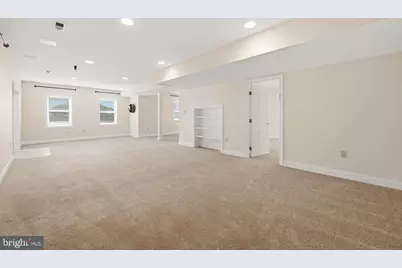
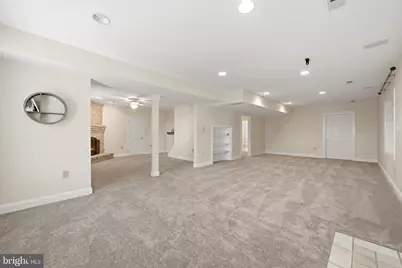
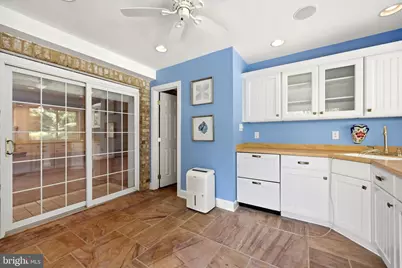
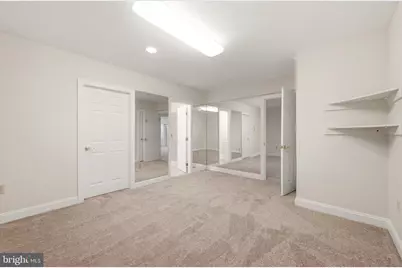
- Rooms/Areas: Living Room, Dining Room, Primary Bedroom, Bedroom 2, Bedroom 3, Bedroom 4, Kitchen, Sun/Florida Room, Exercise Room, Great Room, Office, Recreation Room, Bonus Room, Full Bath
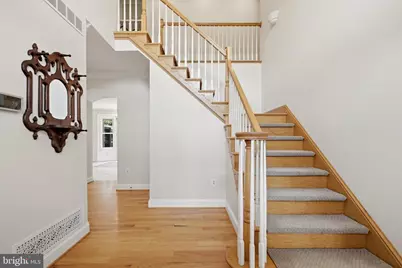
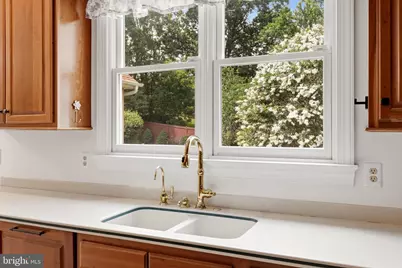
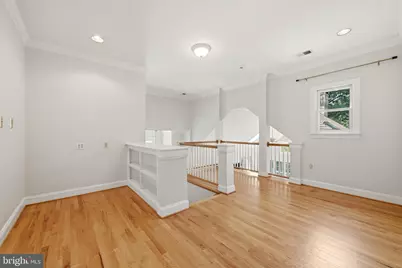
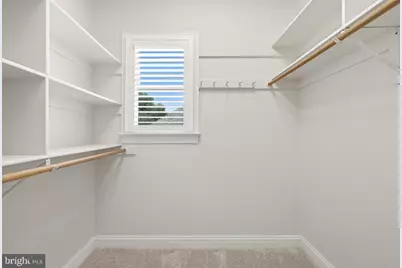
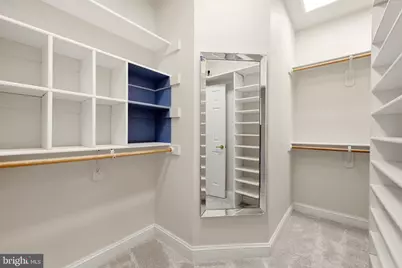
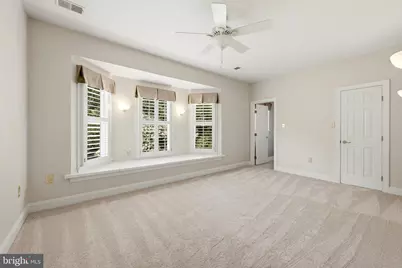
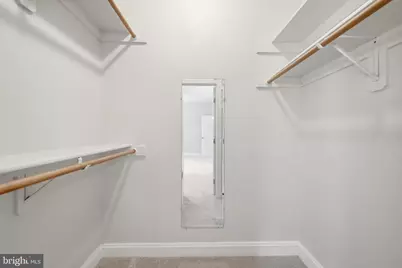
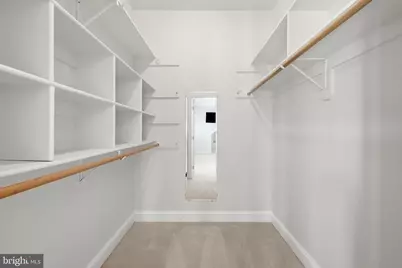
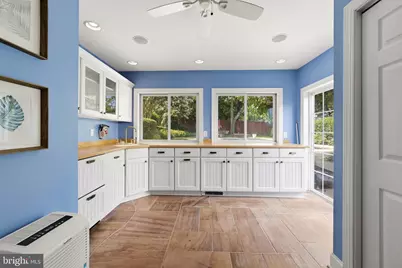
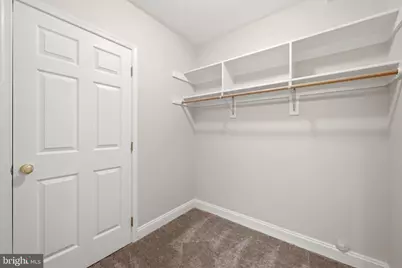
- Interior Features: Built-Ins, Crown Moldings, Floor Plan - Traditional, Formal/Separate Dining Room, Kitchen - Gourmet, Kitchen - Eat-In, Walk-in Closet(s), Water Treat System, Wet/Dry Bar, Window Treatments, Wood Floors, 2nd Kitchen, Breakfast Area, Ceiling Fan(s), Carpet, Double/Dual Staircase, Bar
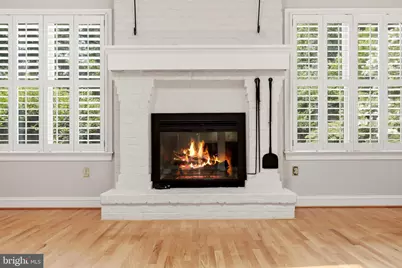
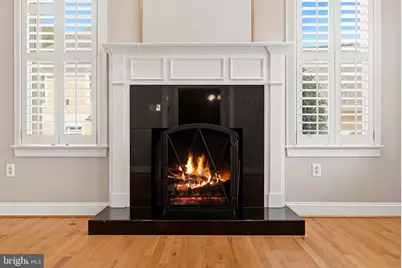
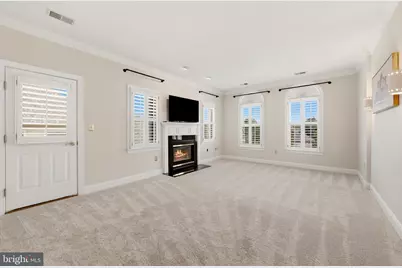
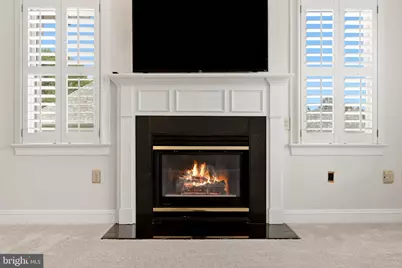
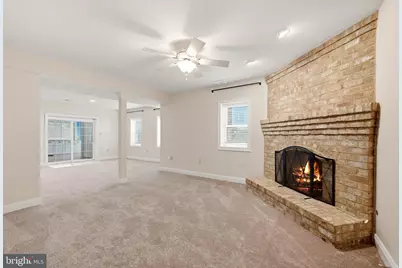
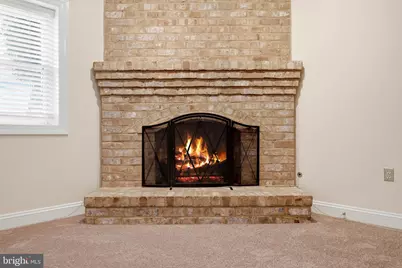
- Fireplace: Yes
- Number of Fireplaces: 4
- Fireplace(s): Mantel(s)
- Appliances: Cooktop, Cooktop - Down Draft, Dishwasher, Disposal, Dryer, Oven - Self Cleaning, Refrigerator, Stainless Steel Appliances, Washer
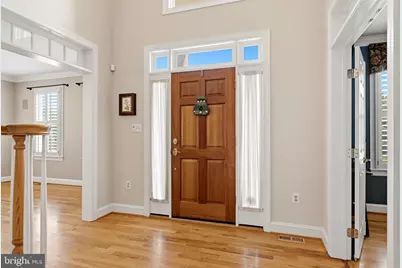
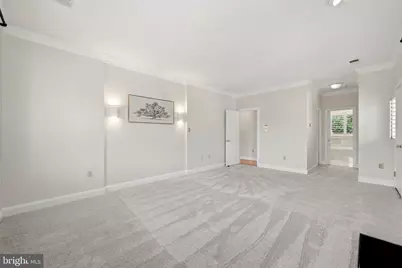
- Flooring: Carpet, Ceramic Tile, Solid Hardwood
Rooms
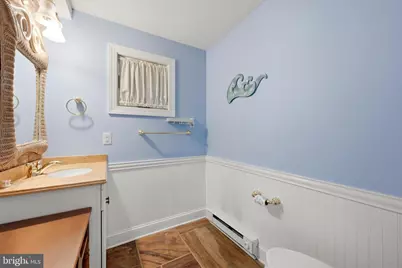
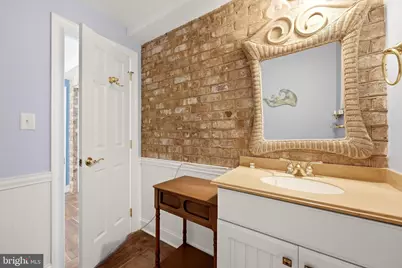
- Total Bathrooms: 8
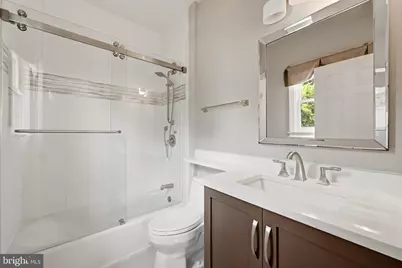
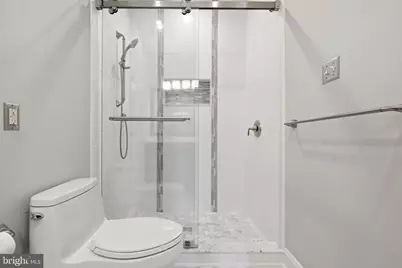
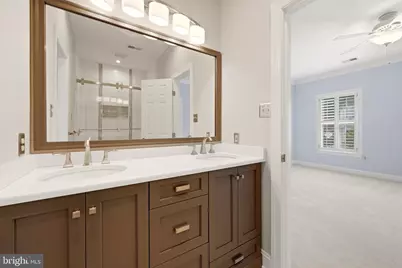
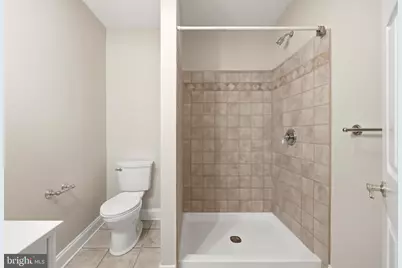
- Full Bathrooms: 7
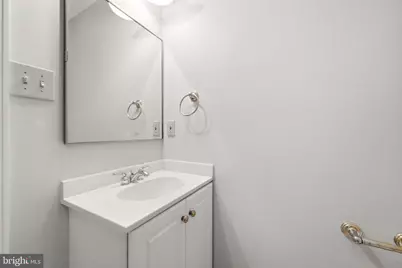
- Half Bathrooms: 1
- Upper Floor Baths: 5
- Upper - Full Baths: 5
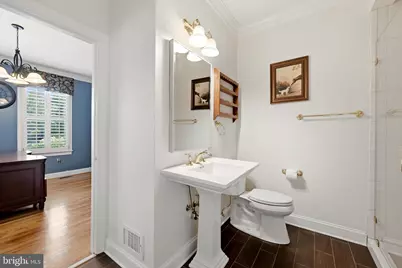
- Main Floor Baths: 1
- Main - Full Baths: 1
- Lower Floor Baths: 2
- Lower - Full Baths: 1
- Lower - 1/2 Baths: 1
- Total Bedrooms: 4
- Bedrooms Upper: 4
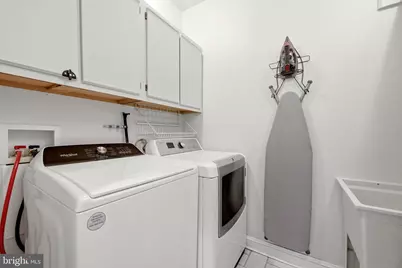
- Laundry: Has Laundry, Upper Floor
Additional Information
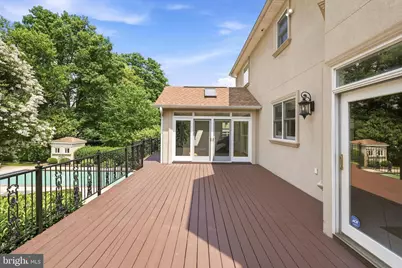
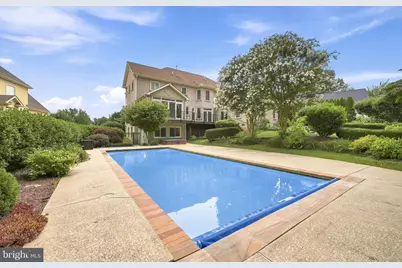
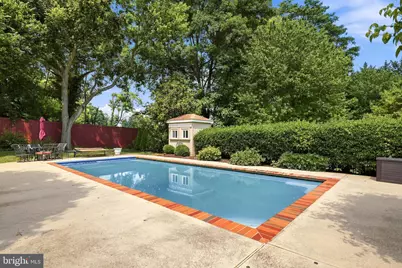
- Pool: Yes
- Private Pool: Yes
- Pool Description: In Ground
- Security/Safety: Security System
Exterior
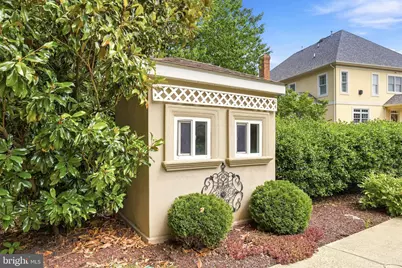
- Exterior Features: Exterior Lighting, Flood Lights, Outbuilding(s)
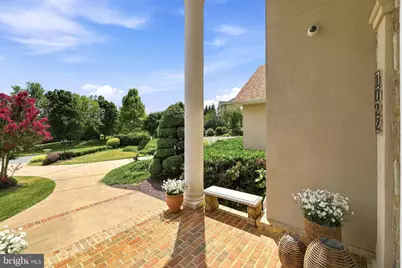
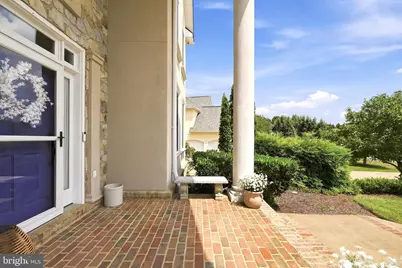
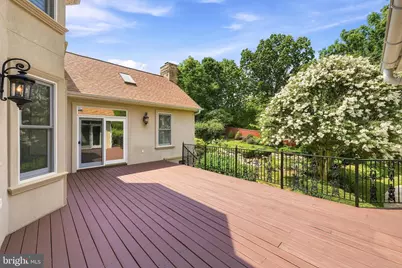
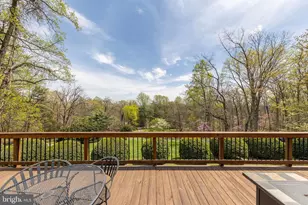
- Porch/Patio/Deck: Patio(s), Porch(es), Screened, Deck(s)
Parking
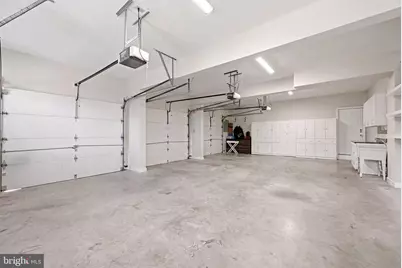
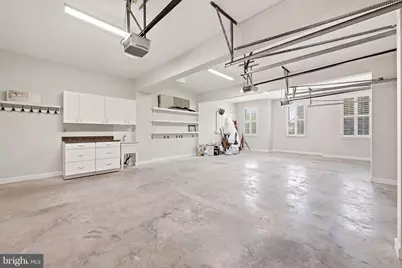
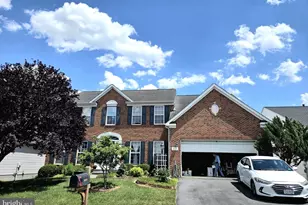
- Garage: Yes
- Garage Spaces: 3
- Total Spaces: 3
- Parking Features: Concrete Driveway
- Parking Type: Attached Garage
- Garage Description: Garage Door Opener, Oversized
Location
- County: WINCHESTER CITY
- Subdivision: MEADOW BRANCH
- Driving Directions: Winchester Jubal Early Dr. turns into Meadow Branch Ave. Follow to a Left on Buckner to first Right on Heth. Home is on the Right.
- City Limits: Yes
School Information
- School District: Winchester City Public Schools
- Elementary School: John Kerr
- Middle School: Daniel Morgan
- High School: John Handley
Heating & Cooling
- Central air: Yes
- Cooling Type: Central A/C
- Cooling Fuel: Electric
- Heating Type: Forced Air
- Heating Fuel: Natural Gas
- Water Heater: Electric
Utilities
- Sewer: Public Sewer
- Water: Public
Structural Information
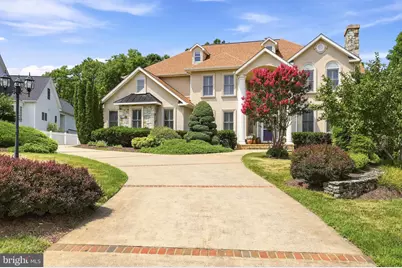
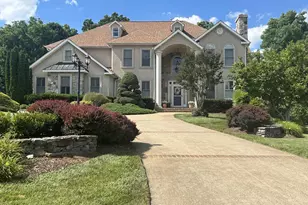
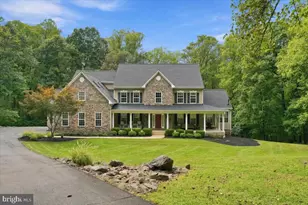
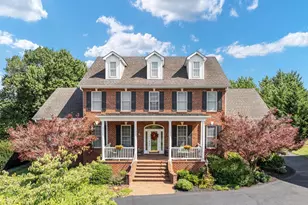
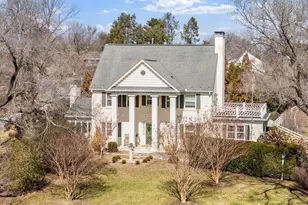
- Architectural Style: Georgian, Mediterranean, Traditional
- Structure Type: Detached
- Builder: Steve Carroll
- Construction: Other
- Basement: Yes
- Basement Entrance: Yes
- Basement Desc.: Partial, Daylight, Partial, Full, Interior Access, Outside Entrance, Partially Finished, Rear Entrance, Sump Pump, Walkout Level, Other
- Foundation: Other
- Stories Description: Lower 1, Main, Upper 1
- Square Feet: 5,936
- Sq. Ft. Source: Assessor
- Living Area: 5,662 Sq. Ft.
- Finished Above Grnd: 4,106 Sq. Ft.
- Finished Below Grnd: 1,556 Sq. Ft.
- Year Built: 1996
- Year Built Source: Assessor
- Property Condition: Excellent
Unit Information
Additional Structures
- Other Structures: Pool Equipment Shed
Lot Features
- Lot Size (Acres): 0.47
- Lot Size (Sq. Ft.): 20,473
- Lot Size Source: Estimated
- Zoning: LR
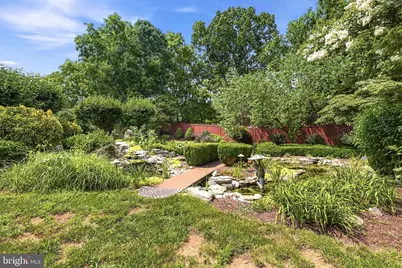
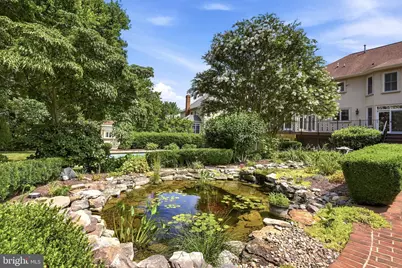
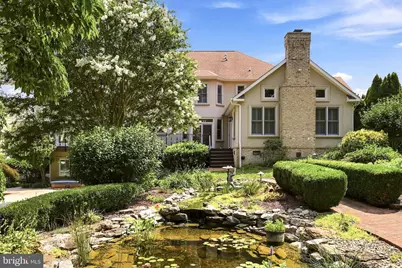
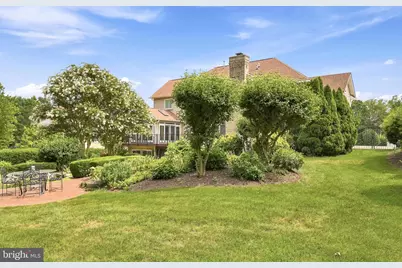
- Lot Description: Backs to Trees, Landscaping, Premium, Poolside, Pond, Private
- Fencing (Description): Partially, Wrought Iron
Financial Considerations
- Price Per Sq. Ft.: $301.75
- Assessment Year: 2025
- City/TownTax: $9,122
- City/TownTax Freq: Annually
- County Tax Freq: Annually
- Tax w/Assessment: $1,147,520
- Tax Amount: $9,123
- Tax Year: 2025
- Tax Total Finished Sq. Ft.: 5662
Disclosures and Reports
- Ownership: Fee Simple
- Inclusions: All pool equipment . There is some furniture still in the house and if the Buyer does not want them, then they will have them removed prior to settlement.
- Lot Number: 6
Listed by Samson Properties, Cynthia Butler