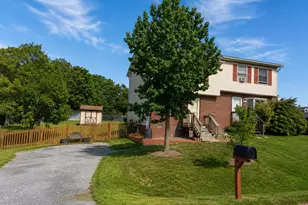
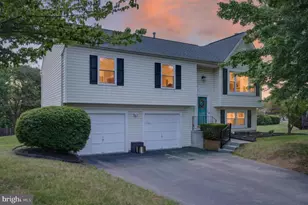
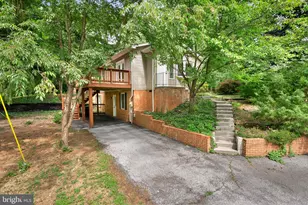
Full Property Details for 104 Keswick Ct
General
- Price: $410,000
- HOA FEE: $5/month
- HOA FEE FREQ.: Annually
- Taxes: $1,850 (2025)
- Status: Active
- Type: Single Family
- Source: BrightMLSMidAtlantic
- MLS ID: VAFV2045064
- Updated: 9/24/2026
- Added to Site: 1 day(s) ago
Interior
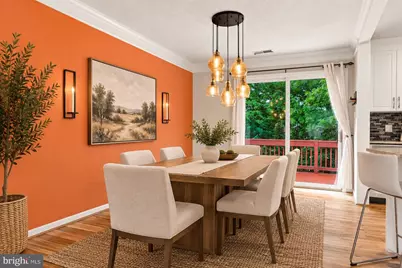
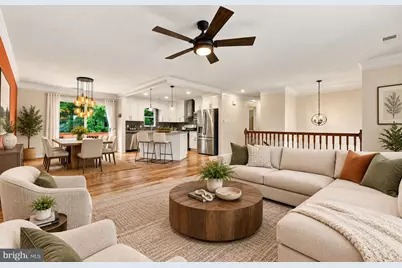
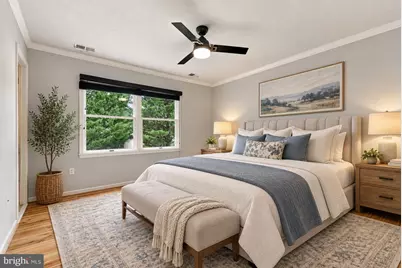
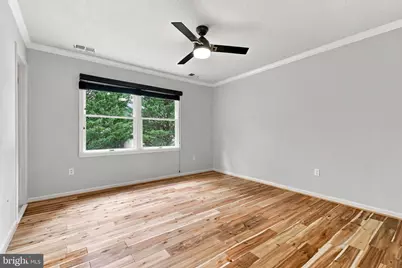
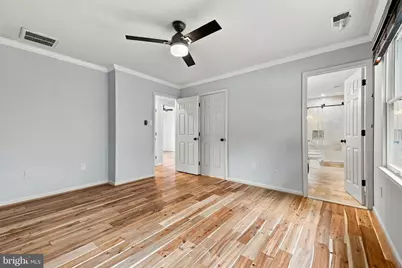
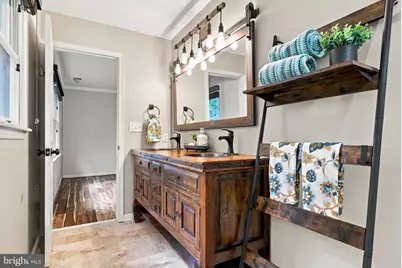
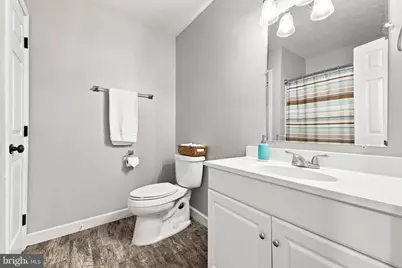
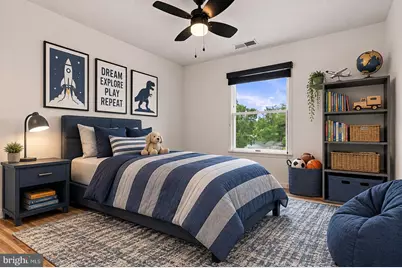
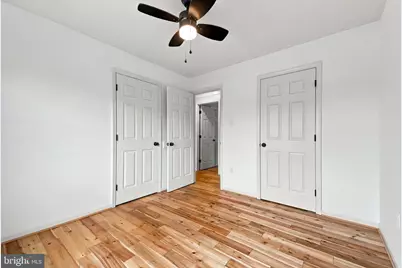
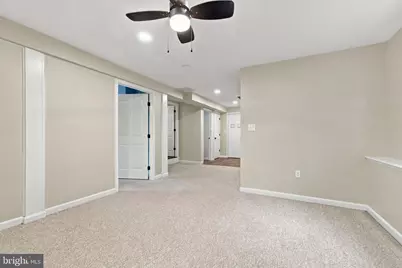
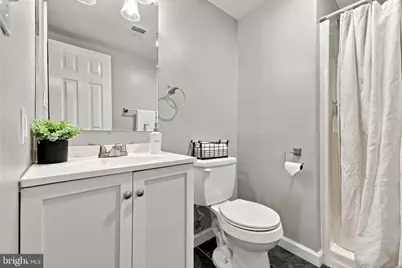
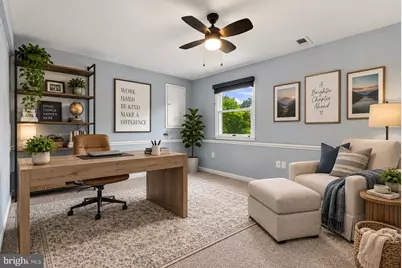
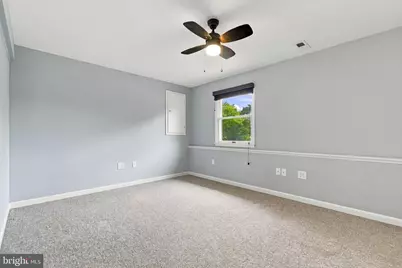
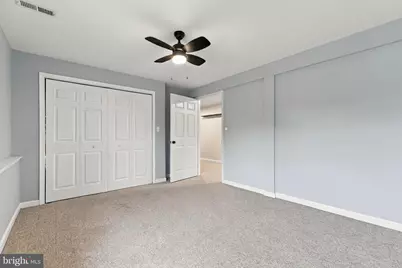
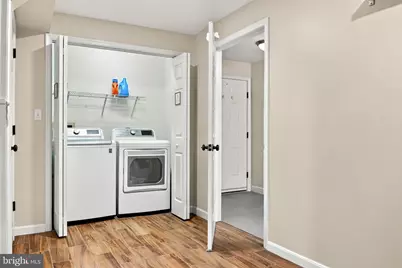
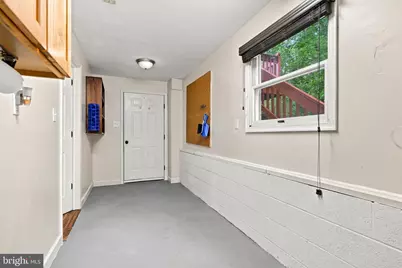
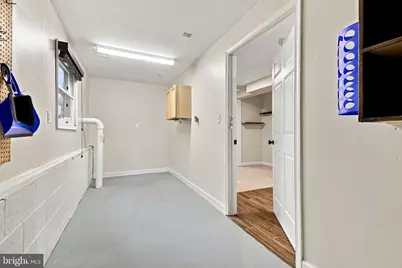
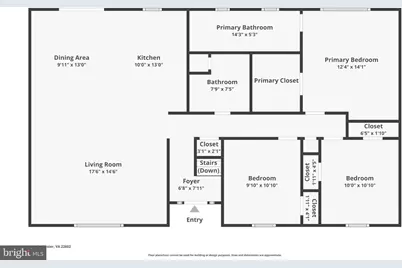
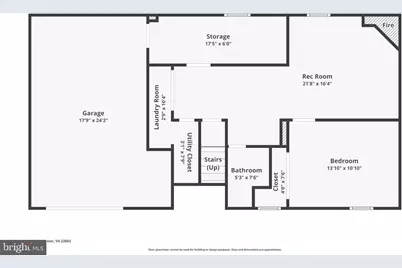
- Rooms/Areas: Living Room, Dining Room, Primary Bedroom, Bedroom 2, Bedroom 3, Bedroom 4, Kitchen, Laundry, Recreation Room, Storage Room, Bathroom 2, Bathroom 3, Primary Bathroom
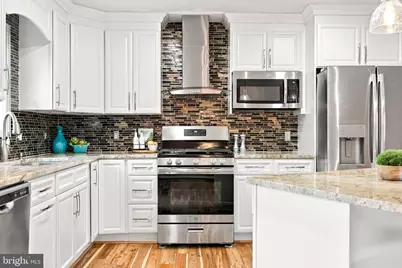
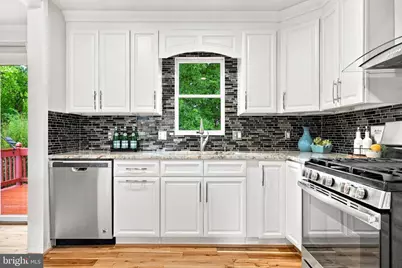
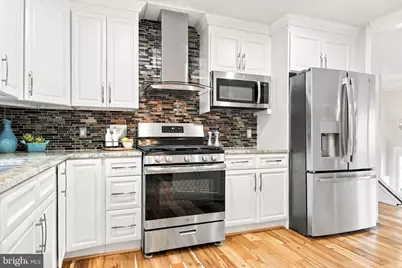
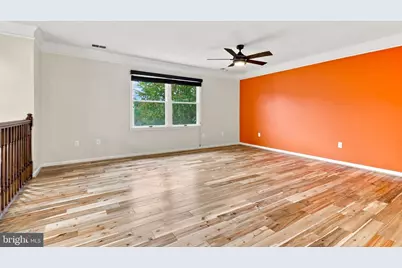
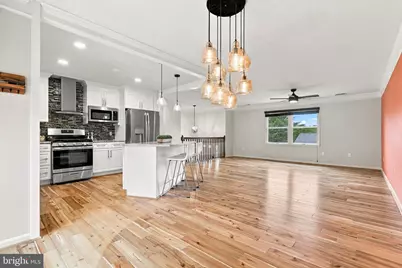
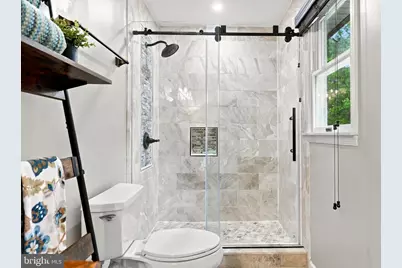
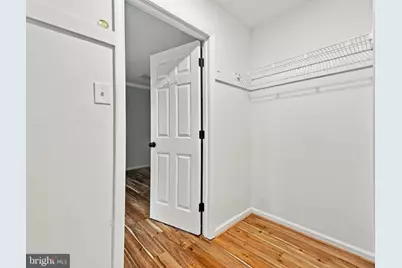
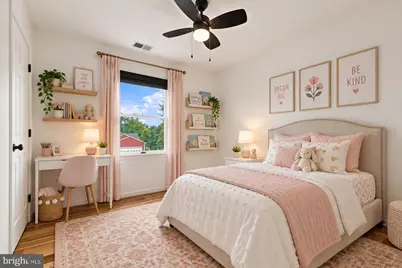
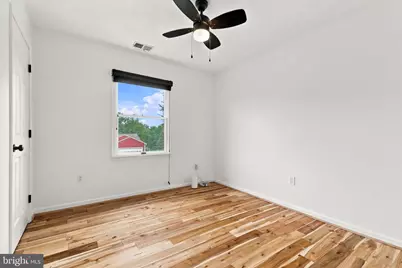
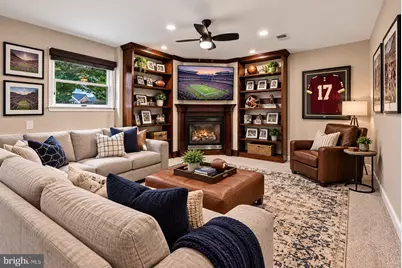
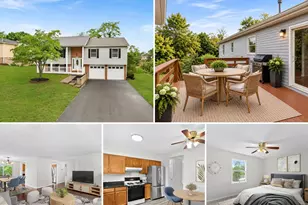
- Interior Features: Bathroom - Tub Shower, Bathroom - Walk-In Shower, Built-Ins, Carpet, Ceiling Fan(s), Combination Dining/Living, Crown Moldings, Floor Plan - Open, Kitchen - Island, Primary Bath(s), Recessed Lighting, Upgraded Countertops, Walk-in Closet(s), Wood Floors, Attic, Chair Railings
- Fireplace: Yes
- Number of Fireplaces: 1
- Fireplace(s): Fireplace - Glass Doors, Mantel(s), Gas/Propane
- Appliances: Built-In Microwave, Dishwasher, Disposal, Dryer, Exhaust Fan, Icemaker, Refrigerator, Stainless Steel Appliances, Stove, Washer, Water Heater
Rooms
- Total Bathrooms: 3
- Full Bathrooms: 3
- Main Floor Baths: 2
- Main - Full Baths: 2
- Lower Floor Baths: 1
- Lower - Full Baths: 1
- Total Bedrooms: 4
- Bedrooms Lower: 1
- Bedrooms Main & Up: 3
Parking
- Garage: Yes
- Garage Spaces: 1
- Total Spaces: 4
- Parking Features: Asphalt Driveway
- Parking Type: Attached Garage, Driveway, On Street
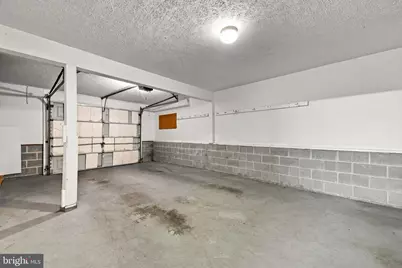
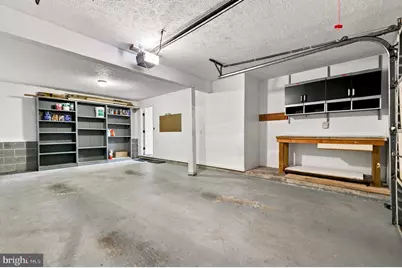
- Garage Description: Garage - Front Entry, Additional Storage Area, Garage Door Opener, Inside Access
Location
- County: FREDERICK
- Subdivision: PEMBRIDGE HEIGHTS
- Driving Directions: From Millwood Pike (US-17 S/US-50 E), Turn left onto Custer Ave. Turn left onto Pembridge Dr. Turn right onto Ludlow Dr. Turn left onto Keswick Ct. 104 Keswick on right.
School Information
- School District: Frederick County Public Schools
- Elementary School: Call School Board
- Middle School: Call School Board
- High School: Call School Board
Community
Heating & Cooling
- Central air: Yes
- Cooling Type: Central A/C
- Cooling Fuel: Electric
- Heating Type: Forced Air
- Heating Fuel: Natural Gas
- Water Heater: Electric
Utilities
- Sewer: Public Sewer
- Water: Public
Structural Information
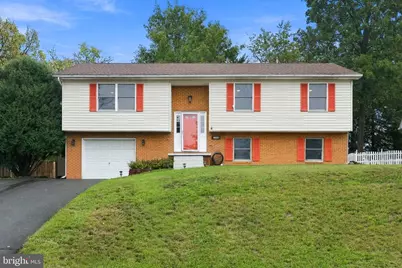
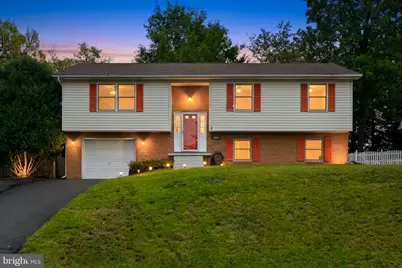
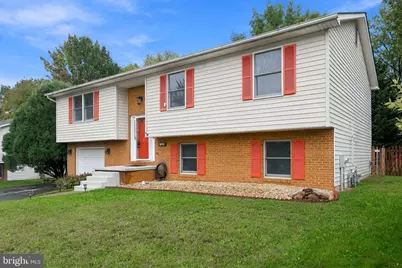
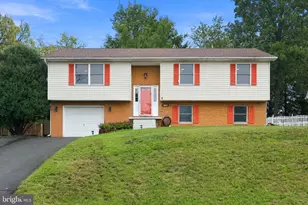
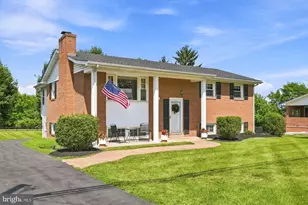
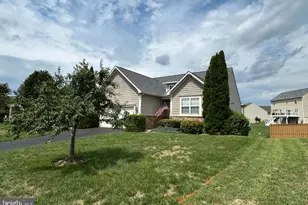
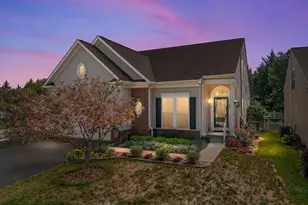
- Architectural Style: Split Foyer
- Structure Type: Detached
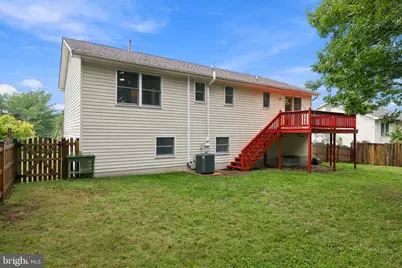
- Construction: Brick Front, Vinyl Siding
- Basement: Yes
- Basement Desc.: Full
- Foundation: Concrete Perimeter
- Roof: Architectural Shingle
- Stories Description: Lower 1, Main
- Square Feet: 2,580
- Sq. Ft. Source: Assessor
- Living Area: 2,206 Sq. Ft.
- Finished Above Grnd: 1,332 Sq. Ft.
- Finished Below Grnd: 874 Sq. Ft.
- Year Built: 1991
- Year Built Source: Assessor
- Property Condition: Excellent
Unit Information
- Bathrooms-Lower: 1
- Bedrooms-Lower: 1
Additional Structures
Lot Features
- Lot Size Source: Assessor
- Zoning: RP
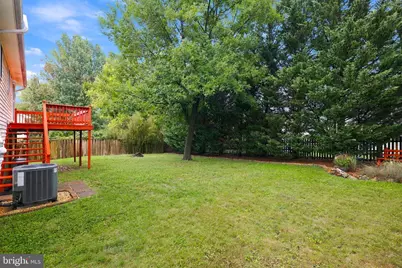
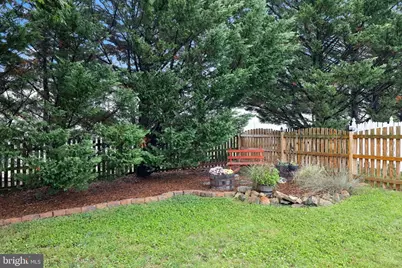
- Fencing (Description): Fully, Wood
Financial Considerations
- Price Per Sq. Ft.: $307.81
- Association Fee: $56
- Assoc Fee Freq.: Annually
- Assessment Year: 2025
- City/TownTax Freq: Annually
- County Tax: $1,850
- County Tax Freq: Annually
- Tax w/Assessment: $385,400
- Tax Amount: $1,850
- Tax Year: 2025
Disclosures and Reports
- Ownership: Fee Simple
- Exclusions: White security camera mounted outside over the porch does not convey. Ring Door Bell.
- Inclusions: AS IS:primary bedroom ceiling fan/light; kitchen microwave - not on own circuit; Garden Bench; Garden Barrels; Solar String Lighting; Work Bench; Metal Shelving.
- Section: 11
- Lot Number: 36
Listed by Weichert, REALTORS, Amy H. Sikora