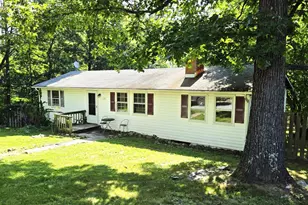
This is a carousel with tiles that activate property listing cards. Use the previous and next buttons to navigate.
1/1
$300,000
This is a carousel with tiles that activate property listing cards. Use the previous and next buttons to navigate.
1/1
Property Description
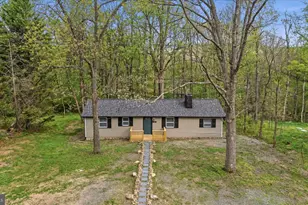
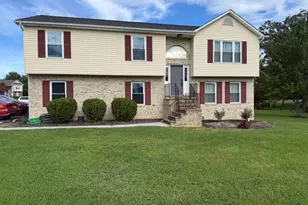
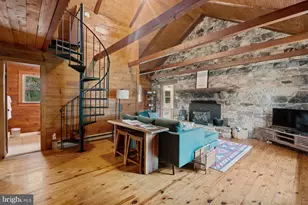
This home is gorgeous. It is move-in ready. Completely renovated. Nestled in the charming Shawneeland community, you will enjoy the mountain views in this delightful ranch-style home which offers a perfect blend of comfort and modern living. With a major renovation completed in 2026, this residence boasts a fresh and inviting atmosphere, ideal for creating lasting memories. The exterior features low-maintenance vinyl siding, complemented exterior lighting that enhances the home's curb appeal. A spacious deck invites you to enjoy serene evenings outdoors, while the expansive 0.56-acre lot provides ample space for gardening, play, or simply unwinding in nature. An outbuilding will offer additional storage solutions, making organization a breeze. Inside, the home features three cozy bedrooms and two full bathrooms, designed for both relaxation and functionality. The luxury vinyl plank flooring throughout adds a touch of elegance while ensuring durability. Gather around the electric fireplace in the living area, perfect for cozy nights in. Shawneeland is not just a place to live; it's a community that thrives on connection. The local schools are well-regarded, providing quality education and fostering a sense of community spirit. With convenient public services and a welcoming atmosphere, this neighborhood truly feels like home. Experience the warmth and comfort of this lovely property, where every detail has been thoughtfully considered for your enjoyment. The Seller is offer a Home Warranty, so you can buy with confidence.
Full Property Details
Full Property Details for 105 Buckskin Trail
General
- Sold For: $300,000
- Taxes: $671 (2025)
- Status: Closed
- Type: Single Family
- Source: BrightMLSMidAtlantic
- MLS ID: VAFV2039988
- Added to Site: 148 day(s) ago
Interior
- Number of Rooms: 8
- Rooms/Areas: Living Room, Primary Bedroom, Bedroom 2, Bedroom 3, Kitchen, Bathroom 1, Bathroom 2, Bonus Room
- Fireplace: Yes
- Number of Fireplaces: 1
- Fireplace(s): Electric
- Flooring: Luxury Vinyl Plank
Rooms
Bathrooms
- Total Bathrooms: 2
- Full Bathrooms: 2
- Main Floor Baths: 2
- Main - Full Baths: 2
Bedrooms
- Total Bedrooms: 3
- Bedrooms Main & Up: 3
Other Rooms
- Laundry: Dryer In Unit, Has Laundry, Main Floor, Washer In Unit
Exterior
- Exterior Features: Exterior Lighting, Gutter System, Outbuilding(s)
- Porch/Patio/Deck: Deck(s)
Parking
- Total Spaces: 4
- Parking Type: Driveway
Location
- County: FREDERICK
- Subdivision: SHAWNEELAND
- Driving Directions: Follow Navigation
School Information
- School District: Frederick County Public Schools
- Elementary School: Indian Hollow
- Middle School: Frederick County
- High School: James Wood
Heating & Cooling
- Cooling Type: Heat Pump(s)
- Cooling Fuel: Electric
- Heating Type: Heat Pump(s)
- Heating Fuel: Electric
- Water Heater: Electric
Utilities
- Sewer: Septic Exists
- Water: Well
Structural Information
- Architectural Style: Ranch/Rambler
- Structure Type: Detached
- Construction: Vinyl Siding
- Foundation: Block
- Roof: Architectural Shingle
- Walls/Ceilings: Dry Wall
- Stories Description: Main
- Square Feet: 1,100
- Sq. Ft. Source: Estimated
- Living Area: 1,100 Sq. Ft.
- Finished Above Grnd: 1,100 Sq. Ft.
- Year Built: 1979
- Year Built Source: Assessor
Additional Structures
- Other Structures: Shed
Lot Features
- Lot Size (Acres): 0.56
- Lot Size (Sq. Ft.): 24,393
- Lot Size Source: Estimated
- Zoning: R5
Financial Considerations
- Price Per Sq. Ft.: $271.82
- Other Fee: $660
- Other Fee Freq.: Annually
- Assessment Year: 2025
- City/TownTax Freq: Annually
- County Tax: $671
- County Tax Freq: Annually
- Tax w/Assessment: $139,880
- Tax Amount: $671
- Tax Year: 2025
- Terms: Standard Sale
- Tax Total Finished Sq. Ft.: 720
Disclosures and Reports
- Ownership: Fee Simple
- Lot Number: 3
Listed by Long & Foster Real Estate, Inc., Bruce A Elsey
Sold by Samson Properties, Carlos da Rocha Soares Sr.

Get Pre-Approved Today
Schools
Schools serving 105 Buckskin Trail
School District:Frederick County Public Schools, Winchester, VA
| Name | Grades | Distance |
|---|---|---|
Indian Hollow Elementary School 1548 North Hayfield Road, Winchester, VA 22603 | PK-5 | 3.1 mi |
Frederick County Middle School 4661 North Frederick Pike, Winchester, VA 22603 | 6-8 | 5.8 mi |
James Wood High School 161 Apple Pie Ridge Road, Winchester, VA 22603 | 9-12 | 7.6 mi |
Disclaimer:
School attendance boundaries provided by ATTOM Data Solutions and are for reference only. Contact the school directly to verify enrollment eligibility.
Price & Sales History for 105 Buckskin Trail
Date
Details
Price
Change
Source
7/14/2026
Sold
$300,000
0.33%
MLS
6/11/2026
Price Reduced
$299,000
-0.3%
MLS
5/31/2026
Price Reduced
$299,900
-1.67%
MLS
5/25/2026
Price Reduced
$305,000
-1.61%
MLS
5/07/2026
Price Reduced
$310,000
-4.59%
MLS
4/10/2026
Price Reduced
$324,900
-2.4%
MLS
3/25/2026
Price Reduced
$332,900
-2.09%
MLS
3/07/2026
Listed
$340,000
—
MLS
Disclaimer: Historical sales information is derived from public records provided by the county offices. Information is not guaranteed and should be independently verified.
105 Buckskin Trail, Winchester, VA 22602 (MLS# VAFV2039988) is a Single Family property that was sold at $300,000 on July 14, 2026. Want to learn more about 105 Buckskin Trail? Do you have questions about finding other Single Family real estate for sale in Winchester? You can browse all Winchester real estate or contact a Coldwell Banker agent to request more information.