This is a carousel with tiles that activate property listing cards. Use the previous and next buttons to navigate.
1/1
$514,900
This is a carousel with tiles that activate property listing cards. Use the previous and next buttons to navigate.
1/1
Property Description
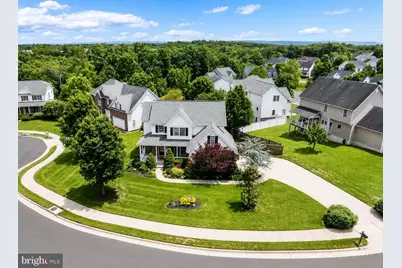
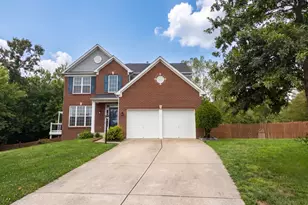
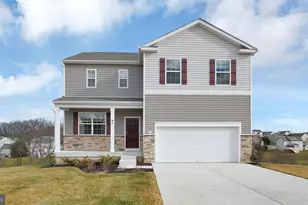
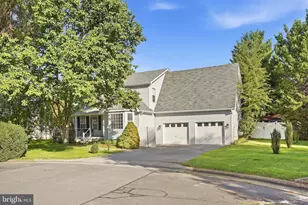
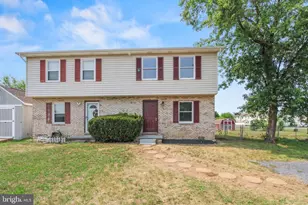
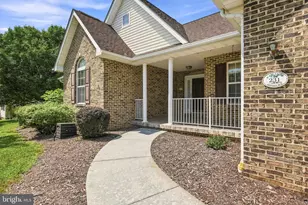
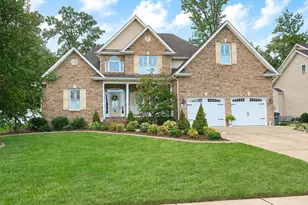
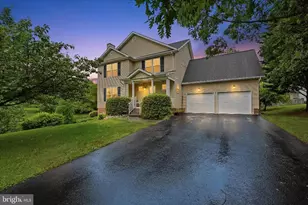
Welcome to 105 Travis Court, a spacious and beautifully maintained colonial situated on a desirable corner lot just outside Winchester city limits. This inviting 4-bedroom, 2.5-bath home offers over 2,300 finished square feet, plus a large unfinished walkout basement with excellent potential for future living space, a recreation room, home gym, workshop, or additional storage. The main level features beautiful hardwood flooring, a formal living room, formal dining room, and a comfortable family room with a cozy gas fireplace. The kitchen opens to the family room and breakfast area, creating a warm and functional space for everyday living and entertaining. Newer appliances, attractive cabinetry, generous counter space, and easy access to the covered porch make this area the heart of the home. Upstairs, the spacious primary suite includes a private bath, while three additional bedrooms and a full hall bath provide plenty of room for family, guests, or a home office. The unfinished walkout basement features large windows and French doors leading to the rear patio, offering natural light and endless possibilities for expansion. Additional highlights include a new roof installed in 2022, a two-car attached garage, a welcoming full front porch, a covered rear porch with ceiling fan, and a patio overlooking the yard. Conveniently located near shopping, dining, schools, and major commuter routes. Appointments only: One hour notice. Agents please leave Business Card
Full Property Details
Full Property Details for 105 Travis Ct
General
- Sold For: $514,900
- HOA FEE: $15/month
- HOA FEE FREQ.: Annually
- Taxes: $2,171 (2025)
- Status: Closed
- Type: Single Family
- Source: BrightMLSMidAtlantic
- MLS ID: VAFV2042124
- Added to Site: 105 day(s) ago
Interior
- Rooms/Areas: Living Room, Dining Room, Primary Bedroom, Bedroom 2, Bedroom 3, Bedroom 4, Kitchen, Family Room, Laundry, Attic
- Interior Features: Kitchen - Table Space, Family Room Off Kitchen, Kitchen - Island, Formal/Separate Dining Room, Floor Plan - Open, Walk-in Closet(s), Window Treatments, Wood Floors, Carpet, Ceiling Fan(s), Other
- Fireplace: Yes
- Number of Fireplaces: 1
- Fireplace(s): Gas/Propane
- Appliances: Dishwasher, Dryer, Exhaust Fan, Icemaker, Microwave, Refrigerator, Washer, Dryer - Electric, Disposal, Oven - Double
- Flooring: Hardwood, Carpet, Ceramic Tile
Rooms
Bathrooms
- Total Bathrooms: 3
- Full Bathrooms: 2
- Half Bathrooms: 1
- Upper Floor Baths: 2
- Upper - Full Baths: 2
- Main Floor Baths: 1
- Main - 1/2 Baths: 1
Bedrooms
- Total Bedrooms: 4
- Bedrooms Upper: 4
Other Rooms
- Laundry: Main Floor
Exterior
- Exterior Features: Sidewalks, Street Lights
- Porch/Patio/Deck: Patio(s), Porch(es), Roof
Parking
- Garage: Yes
- Garage Spaces: 2
- Total Spaces: 2
- Parking Type: Off Street, Attached Garage
- Garage Description: Garage Door Opener
Location
- County: FREDERICK
- Subdivision: RED FOX RUN
- Driving Directions: GPS Found
School Information
- School District: Frederick County Public Schools
- Elementary School: Armel
- Middle School: Admiral Richard E. Byrd
- High School: Millbrook
Community
- Association: Yes
Heating & Cooling
- Central air: Yes
- Cooling Type: Central A/C
- Cooling Fuel: Electric
- Heating Type: Forced Air
- Heating Fuel: Natural Gas
- Water Heater: Natural Gas
Utilities
- Sewer: Public Sewer
- Water: Public
Structural Information
- Architectural Style: Colonial
- Structure Type: Detached
- Builder: H&H BUILDERS
- Model: JEFFERSON II
- Construction: Combination, Brick
- Basement: Yes
- Basement Desc.: Daylight, Partial, Full, Heated, Unfinished, Walkout Level
- Foundation: Concrete Perimeter
- Stories Description: Lower 1, Lower 2, Main, Upper 1, Upper 2
- Square Feet: 3,372
- Sq. Ft. Source: Estimated
- Living Area: 2,302 Sq. Ft.
- Finished Above Grnd: 2,302 Sq. Ft.
- Year Built: 2004
- Year Built Source: Estimated
- Property Condition: Very Good
Lot Features
- Property View: Garden/Lawn
- Lot Size (Acres): 0.28
- Lot Size (Sq. Ft.): 12,197
- Lot Size Source: Estimated
- Zoning: RP
- Fencing (Description): Privacy
Financial Considerations
- Price Per Sq. Ft.: $223.68
- Association Fee: $183
- Assoc Fee Freq.: Annually
- Assessment Year: 2025
- County Tax: $2,171
- County Tax Freq: Annually
- Tax w/Assessment: $452,300
- Tax Amount: $2,171
- Tax Year: 2025
- Terms: Standard Sale
Disclosures and Reports
- Ownership: Fee Simple
- Section: 8
- Lot Number: 14
Listed by Samson Properties, Tina C Nichols
Sold by Long & Foster Real Estate, Inc., Kimberly Anne Schroeder

Get Pre-Approved Today
Schools
Schools serving 105 Travis Ct
School District:Frederick County Public Schools, Winchester, VA
| Name | Grades | Distance |
|---|---|---|
Evendale Elementary School 220 Rosa Lane, Winchester, VA 22602 | PK-5 | 0.8 mi |
Admiral Richard E. Byrd Middle School 134 Rosa Lane, Winchester, VA 22602 | 6-8 | 0.7 mi |
Millbrook High School 251 First Woods Drive, Winchester, VA 22603 | 9-12 | 4.6 mi |
Disclaimer:
School attendance boundaries provided by ATTOM Data Solutions and are for reference only. Contact the school directly to verify enrollment eligibility.
Price & Sales History for 105 Travis Ct
Date
Details
Price
Change
Source
9/14/2026
Sold
$514,900
—
MLS
8/07/2026
Price Reduced
$514,900
-1.91%
MLS
7/23/2026
Price Reduced
$524,900
-2.78%
MLS
6/22/2026
Price Reduced
$539,900
-3.57%
MLS
6/05/2026
Listed
$559,900
—
MLS
Disclaimer: Historical sales information is derived from public records provided by the county offices. Information is not guaranteed and should be independently verified.
105 Travis Court, Winchester, VA 22602 (MLS# VAFV2042124) is a Single Family property that was sold at $514,900 on September 14, 2026. Want to learn more about 105 Travis Court? Do you have questions about finding other Single Family real estate for sale in Winchester? You can browse all Winchester real estate or contact a Coldwell Banker agent to request more information.