This is a carousel with tiles that activate property listing cards. Use the previous and next buttons to navigate.
1/1
$591,000
This is a carousel with tiles that activate property listing cards. Use the previous and next buttons to navigate.
1/1
Property Description
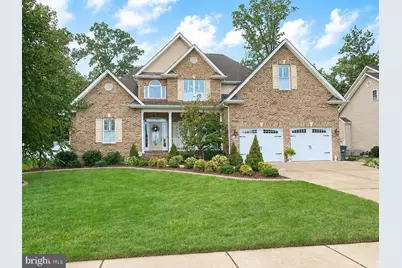
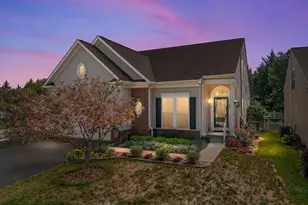
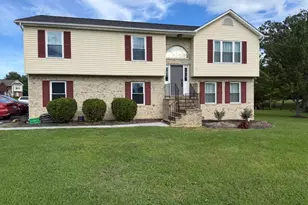
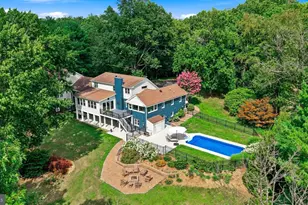
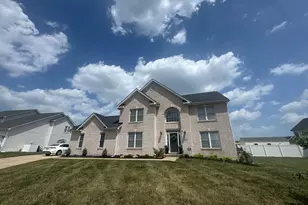
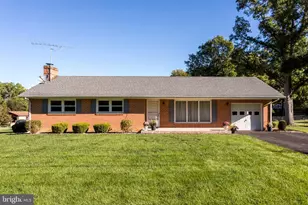
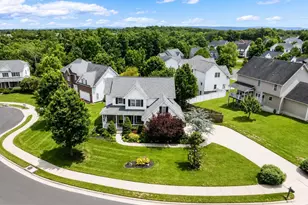
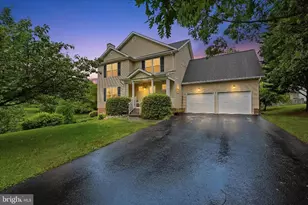
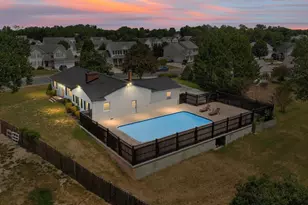
Welcome to this beautifully maintained brick-front colonial tucked away on a quiet cul-de-sac in one of Winchester's most desirable neighborhoods. This impressive home offers 4 bedrooms and 4.5 baths, including a spacious MAIN LEVEL BEDROOM SUITE providing the convenience of first-floor living. The luxurious primary bath features double vanities, an oversized walk-in shower, and a large walk-in closet. A main-level laundry room adds to the home's everyday convenience. The heart of the home is the impressive family room, highlighted by cathedral ceilings and a dramatic floor-to-ceiling stone gas fireplace that creates a warm and inviting gathering space. The gourmet kitchen is designed for both everyday living and entertaining, boasting granite countertops, stainless steel appliances, a warming drawer, abundant cabinetry, and hardwood flooring that flows throughout much of the main level. Detailed trim work, plantation shutters, and numerous upgrades add elegance and character throughout. Upstairs, you'll find three generously sized bedrooms, including a second primary suite with a private full bath, plus an additional full bath, offering flexibility for guests, extended family, or multi-generational living. The recently refinished basement provides exceptional additional living space, featuring a large recreation room with plenty of room for a pool table, media area, or game room. There is also a separate finished room ideal for a home office, workout room, hobby space, or potential guest room, along with an additional full bath. Step outside to your private, fenced backyard retreat featuring extensive professional landscaping, mature trees, a beautiful stone patio, and both front and rear covered porches-perfect for outdoor entertaining, relaxing, or enjoying peaceful evenings at home. Recent improvements include a new roof, dual HVAC systems, whole-home humidifier, new water heater, water softener, updated garage door, and an underground irrigation system, offering peace of mind for years to come. This home offers the perfect combination of luxury, comfort, and convenience. Conveniently located near Route 66, Route 50, Interstate 81, shopping, dining, medical facilities, and historic downtown Winchester
Full Property Details
Full Property Details for 130 Travis Ct
General
- Sold For: $591,000
- HOA FEE: $15/month
- HOA FEE FREQ.: Annually
- Taxes: $2,129 (2021)
- Status: Closed
- Type: Single Family
- Source: BrightMLSMidAtlantic
- MLS ID: VAFV2042280
- Added to Site: 66 day(s) ago
Interior
- Rooms/Areas: Living Room, Dining Room, Primary Bedroom, Bedroom 2, Bedroom 3, Kitchen, Foyer, Breakfast Room, Bedroom 1, Laundry, Office, Recreation Room, Bathroom 2, Bathroom 3, Full Bath
- Interior Features: Ceiling Fan(s), Dining Area, Formal/Separate Dining Room, Kitchen - Island, Sprinkler System, Bathroom - Stall Shower, Walk-in Closet(s), Water Treat System, Chair Railings, Combination Kitchen/Dining, Crown Moldings
- Fireplace: Yes
- Number of Fireplaces: 1
- Fireplace(s): Fireplace - Glass Doors, Stone, Gas/Propane
- Appliances: Built-In Microwave, Built-In Range, Dishwasher, Disposal, Dryer, Washer, Humidifier, Refrigerator, Icemaker, Microwave, Oven/Range - Electric, Water Heater
- Flooring: Wood, Carpet
Rooms
Bathrooms
- Total Bathrooms: 5
- Full Bathrooms: 4
- Half Bathrooms: 1
- Upper Floor Baths: 2
- Upper - Full Baths: 2
- Main Floor Baths: 2
- Main - Full Baths: 1
- Main - 1/2 Baths: 1
- Lower Floor Baths: 1
- Lower - Full Baths: 1
Bedrooms
- Total Bedrooms: 4
- Bedrooms Upper: 3
- Bedrooms Main & Up: 1
Other Rooms
- Laundry: Main Floor
Exterior
- Exterior Features: Sidewalks, Underground Lawn Sprinkler
Parking
- Garage: Yes
- Garage Spaces: 2
- Total Spaces: 2
- Parking Type: Attached Garage, Driveway
- Garage Description: Garage - Front Entry, Garage Door Opener
Location
- County: FREDERICK
- Subdivision: RED FOX RUN
- Driving Directions: RT 522 turn on Bentley, turn left on Melissa, turn right on Travis, House on the right.
School Information
- School District: Frederick County Public Schools
- High School: Millbrook
Community
- Association: Yes
Heating & Cooling
- Central air: Yes
- Cooling Type: Central A/C
- Cooling Fuel: Electric
- Heating Type: Forced Air
- Heating Fuel: Natural Gas
- Water Heater: Natural Gas
Utilities
- Sewer: Public Sewer
- Water: Public
- Utility Description: Natural Gas Available
Structural Information
- Architectural Style: Traditional
- Structure Type: Detached
- Construction: Vinyl Siding, Brick
- Basement: Yes
- Basement Desc.: Walkout Stairs, Fully Finished, Daylight, Partial, Heated
- Foundation: Brick/Mortar
- Stories Description: Lower 1, Main, Upper 1
- Square Feet: 3,686
- Sq. Ft. Source: Estimated
- Living Area: 2,318 Sq. Ft.
- Finished Above Grnd: 2,318 Sq. Ft.
- Year Built: 2005
- Year Built Source: Estimated
Unit Information
Unit 1
- Bathrooms-Lower: 1
Additional Structures
- Other Structures: Shed
Lot Features
- Lot Size (Acres): 0.27
- Lot Size (Sq. Ft.): 11,761
- Lot Size Source: Estimated
- Zoning: RP
Financial Considerations
- Price Per Sq. Ft.: $258.84
- Association Fee: $180
- Assoc Fee Freq.: Annually
- Assessment Year: 2021
- City/TownTax Freq: Annually
- County Tax: $2,129
- County Tax Freq: Annually
- Tax w/Assessment: $349,000
- Tax Amount: $2,129
- Tax Year: 2021
- Terms: Standard Sale
Disclosures and Reports
- Ownership: Fee Simple
- Lot Number: 61
Listed by ERA Oakcrest Realty, Inc., Stacey L Mullins
Sold by Long & Foster Real Estate, Inc., Bruce A Elsey

Get Pre-Approved Today
Schools
Schools serving 130 Travis Ct
School District:Frederick County Public Schools, Winchester, VA
| Name | Grades | Distance |
|---|---|---|
Evendale Elementary School 220 Rosa Lane, Winchester, VA 22602 | PK-5 | 0.6 mi |
Admiral Richard E. Byrd Middle School 134 Rosa Lane, Winchester, VA 22602 | 6-8 | 0.6 mi |
Millbrook High School 251 First Woods Drive, Winchester, VA 22603 | 9-12 | 4.7 mi |
Disclaimer:
School attendance boundaries provided by ATTOM Data Solutions and are for reference only. Contact the school directly to verify enrollment eligibility.
Price & Sales History for 130 Travis Ct
Date
Details
Price
Change
Source
8/31/2026
Sold
$591,000
-1.5%
MLS
8/08/2026
Price Increased
$600,000
4.35%
MLS
8/06/2026
Listed
$575,000
—
MLS
Disclaimer: Historical sales information is derived from public records provided by the county offices. Information is not guaranteed and should be independently verified.
130 Travis Court, Winchester, VA 22602 (MLS# VAFV2042280) is a Single Family property that was sold at $591,000 on August 31, 2026. Want to learn more about 130 Travis Court? Do you have questions about finding other Single Family real estate for sale in Winchester? You can browse all Winchester real estate or contact a Coldwell Banker agent to request more information.