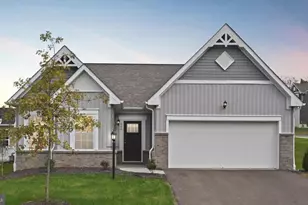
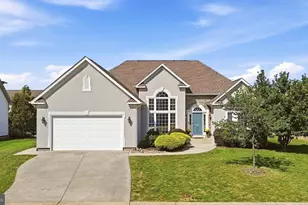
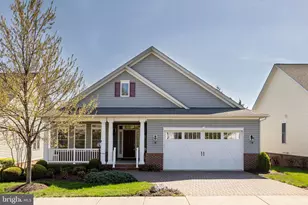
Full Property Details for 116 Harvest Ridge Dr
General
- Sold For: $625,000
- HOA FEE: $185/month
- Taxes: $2,605 (2025)
- Status: Closed
- Type: Single Family
- Source: BrightMLSMidAtlantic
- MLS ID: VAFV2042674
- Added to Site: 118 day(s) ago
Interior
- Rooms/Areas: Living Room, Dining Room, Primary Bedroom, Bedroom 2, Bedroom 3, Kitchen, Game Room, Foyer, Laundry
- Interior Features: Attic, Family Room Off Kitchen, Kitchen - Island, Dining Area, Primary Bath(s), Entry Level Bedroom, Upgraded Countertops, Window Treatments, Wood Floors, Floor Plan - Open
- Fireplace: Yes
- Number of Fireplaces: 1
- Fireplace(s): Mantel(s)
- Appliances: Washer/Dryer Hookups Only, Dishwasher, Disposal, Exhaust Fan, Humidifier, Microwave, Refrigerator, Air Cleaner
Rooms
- Total Bathrooms: 3
- Full Bathrooms: 3
- Main Floor Baths: 2
- Main - Full Baths: 2
- Lower Floor Baths: 1
- Lower - Full Baths: 1
- Total Bedrooms: 3
- Bedrooms Main & Up: 3
Additional Information
- Security/Safety: Security System, Smoke Detector
Exterior
- Exterior Features: Flood Lights, Sidewalks, Street Lights
- Porch/Patio/Deck: Patio(s), Porch(es)
Parking
- Garage: Yes
- Garage Spaces: 2
- Total Spaces: 2
- Parking Type: Attached Garage
- Garage Description: Garage - Front Entry
Location
- County: FREDERICK
- Subdivision: VILLAGE AT HARVEST RIDGE
- Driving Directions: Middle Road. Turn on to West View Lane which will turn into Mikey Court when entering the subdivision and yield to the right onto Harvest Ridge Drive. House will be on right.
School Information
- School District: Frederick County Public Schools
Community
- Association: Yes
- Assoc. Name: VILLAGE AT HARVEST RIDGE
- Assoc. Fees Include: Lawn Care Front, Lawn Care Side, Lawn Maintenance, Snow Removal
- Adult Community: Yes
Heating & Cooling
- Central air: Yes
- Cooling Type: Central A/C
- Cooling Fuel: Electric
- Heating Type: Forced Air
- Heating Fuel: Natural Gas
- Water Heater: Natural Gas
Utilities
- Sewer: Public Sewer
- Water: Public
Structural Information
- Architectural Style: Craftsman
- Structure Type: Detached
- Builder: OAKCREST BUILDERS
- Construction: Vinyl Siding
- Basement: Yes
- Basement Desc.: Full, Daylight, Full, Space For Rooms, Walkout Level, Windows, Fully Finished
- Foundation: Permanent
- Walls/Ceilings: Tray Ceilings
- Stories Description: Lower 1, Main
- Square Feet: 3,802
- Sq. Ft. Source: Estimated
- Living Area: 3,573 Sq. Ft.
- Finished Above Grnd: 1,973 Sq. Ft.
- Finished Below Grnd: 1,600 Sq. Ft.
- Year Built: 2012
- Year Built Source: Assessor
- Property Condition: Excellent
Unit Information
Lot Features
- Lot Size (Acres): 0.17
- Lot Size (Sq. Ft.): 7,405
- Lot Size Source: Assessor
- Zoning: RP
- Lot Description: Backs - Open Common Area
- Fencing (Description): Rear, Vinyl
Financial Considerations
- Price Per Sq. Ft.: $316.78
- Association Fee: $185
- Assoc Fee Freq.: Monthly
- Assessment Year: 2025
- City/TownTax Freq: Annually
- County Tax: $2,605
- County Tax Freq: Annually
- Tax w/Assessment: $542,700
- Tax Amount: $2,605
- Tax Year: 2025
- Terms: Standard Sale
- Tax Total Finished Sq. Ft.: 1973
Disclosures and Reports
- Ownership: Fee Simple
- Lot Number: 73
Listed by RE/MAX Roots, David K Spence
Sold by ERA Oakcrest Realty, Inc., Laura D White