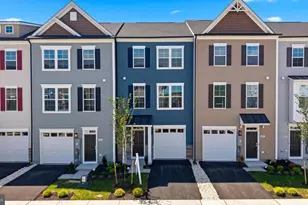
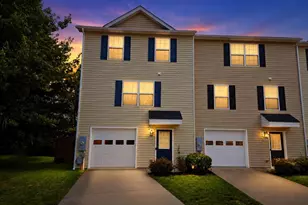
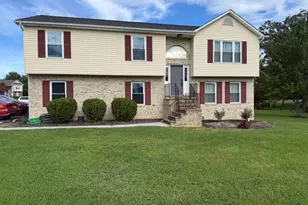
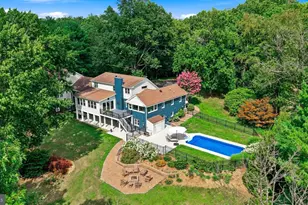
Full Property Details for 117 Boone Ct
General
- Sold For: $350,000
- HOA FEE: $100/month
- Taxes: (2026)
- Status: Closed
- Type: Townhouse
- Source: BrightMLSMidAtlantic
- MLS ID: VAFV2041256
- Added to Site: 164 day(s) ago
Interior
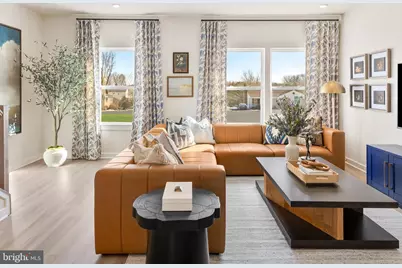
- Interior Features: Breakfast Area, Combination Kitchen/Dining, Combination Kitchen/Living, Family Room Off Kitchen, Floor Plan - Open, Kitchen - Island, Recessed Lighting, Bathroom - Stall Shower, Bathroom - Tub Shower
- Appliances: Built-In Microwave, Disposal, Energy Efficient Appliances, ENERGY STAR Dishwasher, ENERGY STAR Refrigerator, Oven/Range - Electric, Water Heater, Icemaker
- Flooring: Luxury Vinyl Plank, Carpet
Rooms
- Total Bathrooms: 4
- Full Bathrooms: 2
- Half Bathrooms: 2
- Upper Floor Baths: 2
- Upper - Full Baths: 2
- Main Floor Baths: 1
- Main - 1/2 Baths: 1
- Lower Floor Baths: 1
- Lower - 1/2 Baths: 1
- Total Bedrooms: 3
- Bedrooms Upper: 3
- Laundry: Upper Floor, Hookup
Exterior
- Exterior Features: Exterior Lighting, Gutter System
- Porch/Patio/Deck: Deck(s)
Parking
- Garage: Yes
- Garage Spaces: 1
- Total Spaces: 2
- Parking Features: Asphalt Driveway
- Parking Type: Attached Garage, Driveway
- Garage Description: Garage - Front Entry, Garage Door Opener
Location
- County: FREDERICK
- Subdivision: ROSSUM CROSSING
- Driving Directions: From Rte 7 West-Turn leftt onto Greenwood Rd. Turn left onto Senseny Rd. Turn Right onto Rossum Ln. Community is on the right.
School Information
- School District: Frederick County Public Schools
Community
- Association: Yes
- Assoc. Fees Include: Common Area Maintenance, Trash
- Pets Allowed: Yes
- Pets: No Pet Restrictions
Heating & Cooling
- Cooling Type: Heat Pump(s)
- Cooling Fuel: Electric
- Heating Type: Energy Star Heating System, Heat Pump - Electric BackUp
- Heating Fuel: Electric
- Water Heater: Electric
Utilities
- Sewer: Public Sewer
- Water: Public
Structural Information
- Architectural Style: Traditional
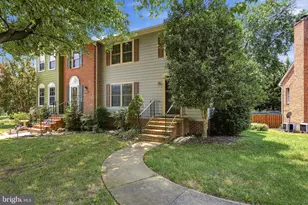
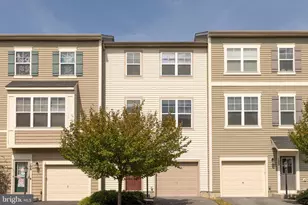
- Structure Type: Interior Row/Townhouse
- Builder: MARONDA HOMES
- Model: ST. PAUL
- Construction: Advanced Framing, Batts Insulation, Blown-In Insulation, CPVC/PVC, Frame, Vinyl Siding, Stone, Concrete
- Foundation: Passive Radon Mitigation, Slab
- Roof: Architectural Shingle
- Windows: Double Pane, Energy Efficient, ENERGY STAR Qualified, Insulated, Low-E
- Doors: ENERGY STAR Qualified Door(s), Sliding Glass
- Stories Description: Lower 1, Main, Upper 1
- Square Feet: 2,000
- Sq. Ft. Source: Estimated
- Living Area: 2,000 Sq. Ft.
- Finished Above Grnd: 2,000 Sq. Ft.
- Year Built: 2025
- Year Built Source: Estimated
- Property Condition: Excellent
Unit Information
Lot Features
- Lot Size (Acres): 0.04
- Lot Size (Sq. Ft.): 1,830
- Lot Size Source: Estimated
- Zoning: R
Green Features
- RFactor - Ceilings: R-38
- RFactor - Walls: R- 15
Financial Considerations
- Price Per Sq. Ft.: $180
- Association Fee: $100
- Assoc Fee Freq.: Monthly
- Tax Year: 2026
- Terms: Standard Sale
Disclosures and Reports
Listed by New Home Star Virginia, LLC, Holly Horne Poole
Sold by ERA Oakcrest Realty, Inc., Elizabeth Kern Rutherford