This is a carousel with tiles that activate property listing cards. Use the previous and next buttons to navigate.
1/1
$728,000
This is a carousel with tiles that activate property listing cards. Use the previous and next buttons to navigate.
1/1
Property Description
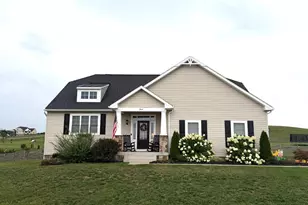
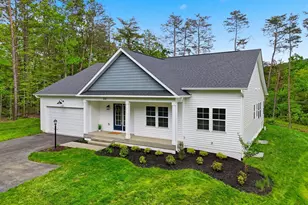
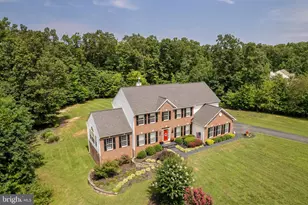
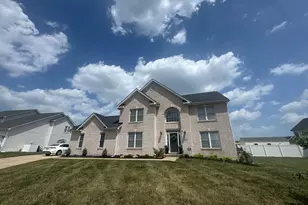
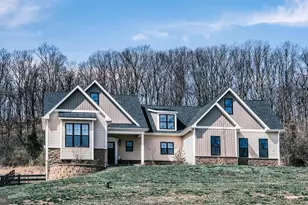
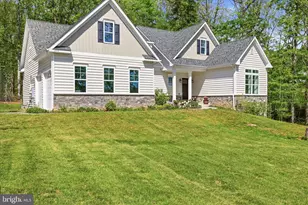
Welcome home to this gorgeous custom-designed residence offering exceptional one-level living with quality craftsmanship and thoughtful details throughout. A welcoming foyer with an elegant tray ceiling sets the stage for the beautiful interior. The stunning gourmet kitchen is the heart of the home, featuring a large center island with leathered granite countertops, abundant soft-close cabinetry and drawers, Café-style stainless steel appliances, and generous counter space for cooking and entertaining. The spacious dining area showcases a tray ceiling and sliding glass doors that open to a screened-in covered porch, creating the perfect setting for relaxing or entertaining. The impressive living room features a soaring vaulted ceiling with exposed wood beams, a beautiful fireplace with a custom mantel, and large tinted windows that flood the space with natural light while enhancing energy efficiency and privacy. The private owner's suite is a luxurious retreat featuring a tray ceiling, two walk-in closets, and a spa-inspired en-suite bath with a double-sink vanity, linen closet, and a custom-designed tiled walk-in shower with a built-in seat. The desirable split-bedroom floor plan offers two additional generously sized bedrooms and a well-appointed hall bath with a tub/shower combination, providing comfort and privacy for family and guests. The walk-out lower level is truly in a class of its own and showcases the same exceptional craftsmanship and attention to detail found throughout the home. Filled with abundant natural light, this incredible space features a spacious family room, an attractive wet bar, a private bedroom, a full bath, dedicated office space, and a versatile bonus room currently used as a music room with a full-size window. A large unfinished storage area provides ample room for all your storage needs. Step outside to the concrete patio and unwind while listening to the peaceful sounds of the beautifully designed waterfall nestled within the professionally landscaped backyard. Gorgeous natural stone, thoughtfully planned landscaping, and mature plantings create a tranquil outdoor oasis that perfectly complements this remarkable home. While the photographs beautifully capture this home's stunning features, they simply cannot convey the warmth, quality, and craftsmanship you'll experience in person. This is a home that must be seen to be fully appreciated.
Full Property Details
Full Property Details for 151 Feed Ml Ct
General
- Sold For: $728,000
- Taxes: $2,988 (2025)
- Status: Closed
- Type: Single Family
- Source: BrightMLSMidAtlantic
- MLS ID: VAFV2043616
- Added to Site: 73 day(s) ago
Interior
- Interior Features: Bathroom - Stall Shower, Bathroom - Tub Shower, Bathroom - Walk-In Shower, Ceiling Fan(s), Crown Moldings, Entry Level Bedroom, Exposed Beams, Family Room Off Kitchen, Dining Area, Kitchen - Gourmet, Kitchen - Island, Pantry, Primary Bath(s), Recessed Lighting
- Fireplace: Yes
- Number of Fireplaces: 2
- Fireplace(s): Electric, Gas/Propane, Mantel(s)
- Appliances: Built-In Microwave, Dishwasher, Oven - Self Cleaning, Oven - Double, Oven/Range - Gas, Refrigerator, Stainless Steel Appliances, Water Conditioner - Owned, Water Heater - Tankless
- Flooring: Ceramic Tile, Luxury Vinyl Plank
Rooms
Bathrooms
- Total Bathrooms: 4
- Full Bathrooms: 3
- Half Bathrooms: 1
- Main Floor Baths: 3
- Main - Full Baths: 2
- Main - 1/2 Baths: 1
- Lower Floor Baths: 1
- Lower - Full Baths: 1
Bedrooms
- Total Bedrooms: 4
- Bedrooms Lower: 1
- Bedrooms Main & Up: 3
Other Rooms
- Laundry: Main Floor
Exterior
- Exterior Features: Extensive Hardscape, Exterior Lighting, Sidewalks, Street Lights, Water Falls
- Porch/Patio/Deck: Deck(s), Patio(s), Porch(es), Roof, Screened
Parking
- Garage: Yes
- Garage Spaces: 2
- Total Spaces: 6
- Parking Features: Gravel Driveway, Private, Secure Parking
- Parking Type: Attached Garage, Driveway
- Garage Description: Additional Storage Area, Garage - Side Entry, Garage Door Opener, Inside Access, Oversized
Location
- County: FREDERICK
- Subdivision: FLINT RIDGE
- Driving Directions: From Winchester Route 50 W 6.3 Miles to Left on South Hayfield Rd then 1.5 Miles to Right on Plow Run Lane 0.4 to Right on Feed Mill Court - Corner Lot - Sign in Yard
School Information
- School District: Frederick County Public Schools
Heating & Cooling
- Central air: Yes
- Cooling Type: Ceiling Fan(s), Central A/C
- Cooling Fuel: Electric
- Heating Type: Forced Air
- Heating Fuel: Electric
- Water Heater: Tankless
Utilities
- Sewer: Septic = # of BR
- Water: Private, Conditioner
Structural Information
- Architectural Style: Ranch/Rambler
- Structure Type: Detached
- Construction: HardiPlank Type, Stone
- Basement: Yes
- Basement Entrance: Yes
- Basement Desc.: Connecting Stairway, Daylight, Partial, Full, Heated, Improved, Interior Access, Outside Entrance, Partially Finished, Poured Concrete, Rear Entrance, Walkout Level, Windows
- Foundation: Concrete Perimeter, Passive Radon Mitigation, Slab
- Roof: Shingle
- Walls/Ceilings: 9'+ Ceilings, Beamed Ceilings, Cathedral Ceilings, Tr
- Windows: Screens
- Doors: Sliding Glass, French
- Stories Description: Lower 1, Main
- Square Feet: 3,890
- Sq. Ft. Source: Assessor
- Living Area: 3,396 Sq. Ft.
- Finished Above Grnd: 1,945 Sq. Ft.
- Finished Below Grnd: 1,451 Sq. Ft.
- Year Built: 2021
- Year Built Source: Assessor
- Property Condition: Excellent, Very Good
Unit Information
Unit 1
- Bathrooms-Lower: 1
- Bedrooms-Lower: 1
Lot Features
- Property View: Garden/Lawn, Mountain
- Lot Size (Acres): 2.55
- Lot Size (Sq. Ft.): 111,078
- Lot Size Source: Assessor
- Zoning: RA
- Lot Description: Backs to Trees, Front Yard, Landscaping, Level, Rear Yard, SideYard(s)
Financial Considerations
- Price Per Sq. Ft.: $359.9
- Assessment Year: 2025
- City/TownTax Freq: Annually
- County Tax: $2,988
- County Tax Freq: Annually
- Tax w/Assessment: $622,500
- Tax Amount: $2,988
- Tax Year: 2025
- Terms: Standard Sale
- Tax Total Finished Sq. Ft.: 3396
Disclosures and Reports
- Ownership: Fee Simple
- Exclusions: Washer & Dryer, Exterior Cameras
- Inclusions: TV Mounts, Garage Refrigerator, Ring Doorbell
- Lot Number: 21
Get Pre-Approved Today
Schools
Schools serving 151 Feed Ml Ct
School District:Frederick County Public Schools, Winchester, VA
| Name | Grades | Distance |
|---|---|---|
Indian Hollow Elementary School 1548 North Hayfield Road, Winchester, VA 22603 | PK-5 | 2.3 mi |
Frederick County Middle School 4661 North Frederick Pike, Winchester, VA 22603 | 6-8 | 5 mi |
James Wood High School 161 Apple Pie Ridge Road, Winchester, VA 22603 | 9-12 | 6.9 mi |
Disclaimer:
School attendance boundaries provided by ATTOM Data Solutions and are for reference only. Contact the school directly to verify enrollment eligibility.
Price & Sales History for 151 Feed Ml Ct
Date
Details
Price
Change
Source
8/27/2026
Sold
$728,000
4%
MLS
7/30/2026
Listed
$700,000
—
MLS
Disclaimer: Historical sales information is derived from public records provided by the county offices. Information is not guaranteed and should be independently verified.
151 Feed Mill Court, Winchester, VA 22602 (MLS# VAFV2043616) is a Single Family property that was sold at $728,000 on August 27, 2026. This property was sold by Julie Shiley from our Loudoun County Regional Office Office.Want to learn more about 151 Feed Mill Court? Do you have questions about finding other Single Family real estate for sale in Winchester? You can browse all Winchester real estate or contact a Coldwell Banker agent to request more information.