This is a carousel with tiles that activate property listing cards. Use the previous and next buttons to navigate.
1/43
$425,000
This is a carousel with tiles that activate property listing cards. Use the previous and next buttons to navigate.
1/43
Property Description
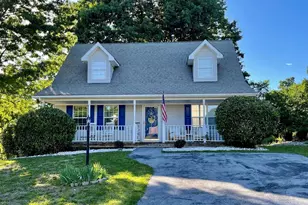
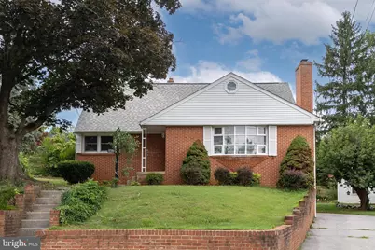
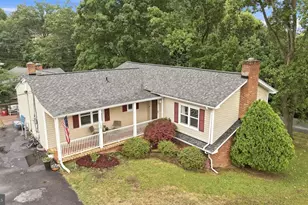
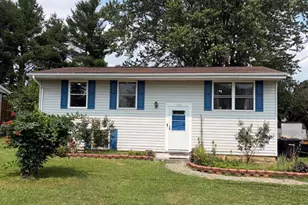
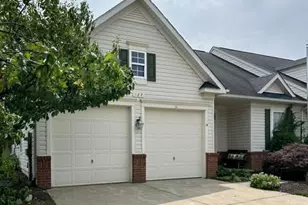
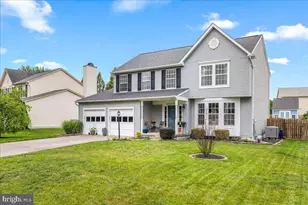
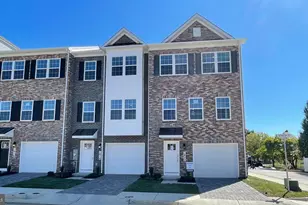
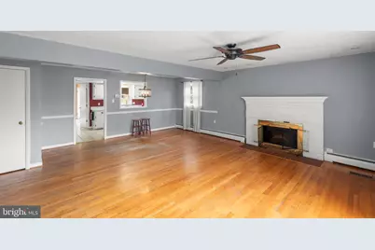
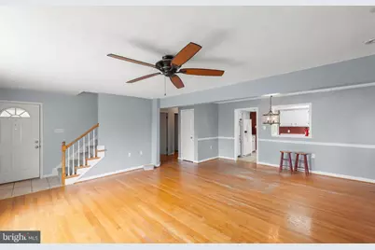
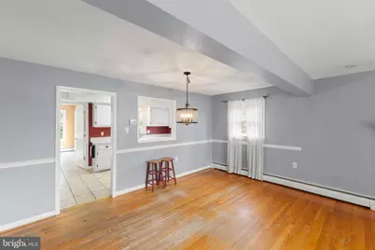
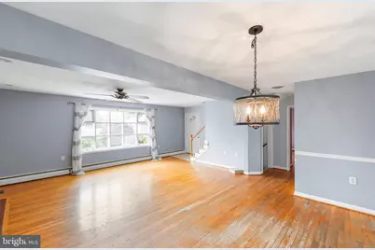
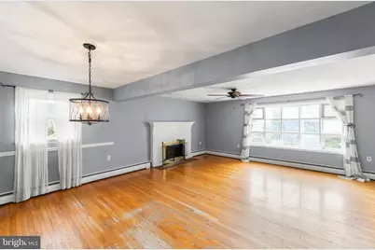
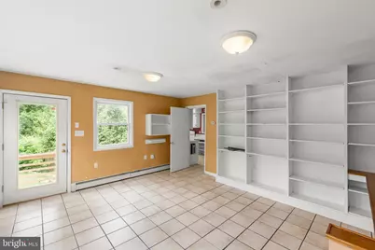
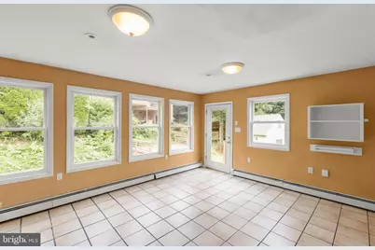
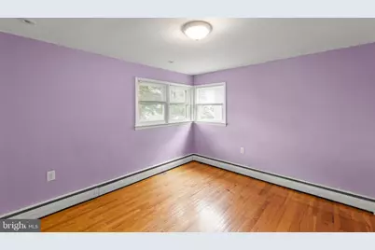
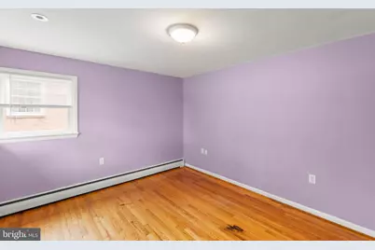
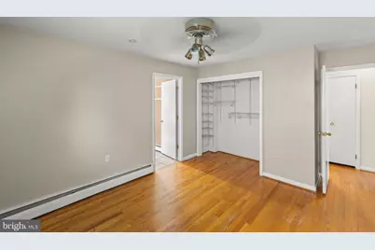
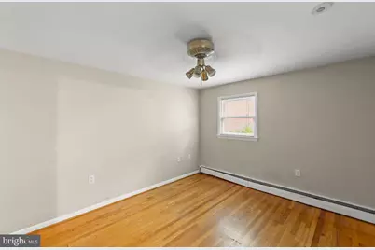
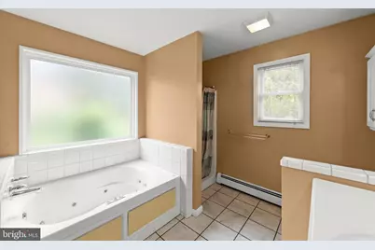
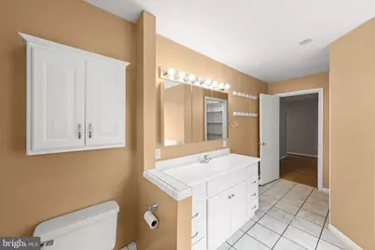
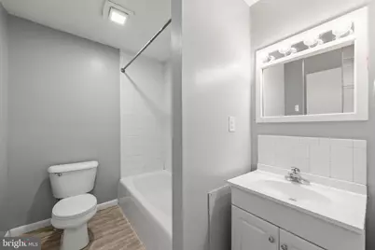
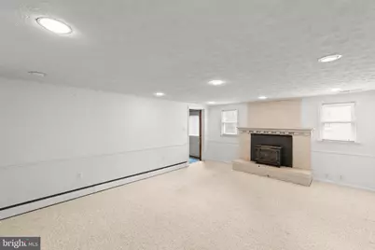
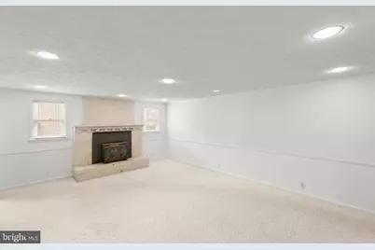
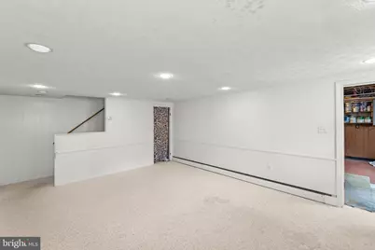
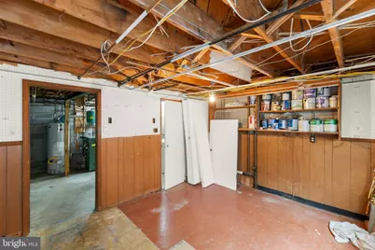
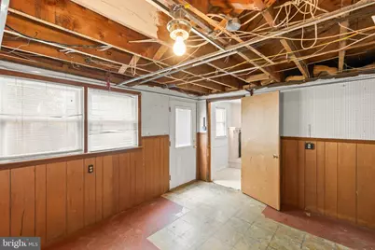
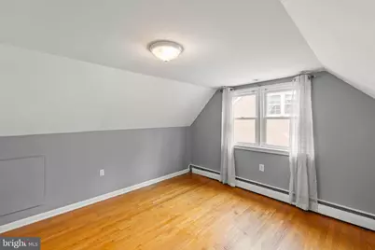
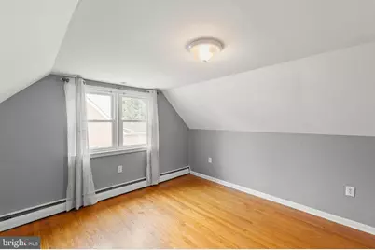
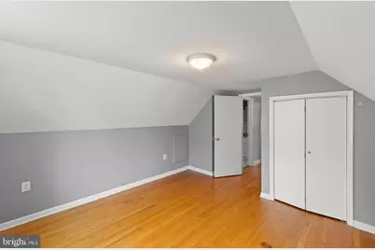
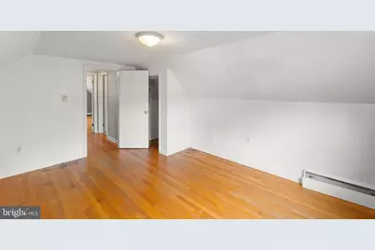
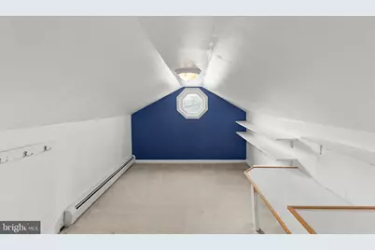
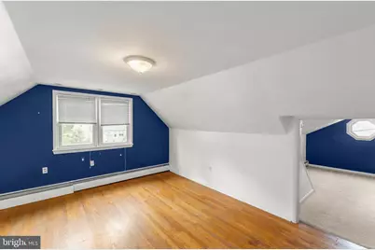
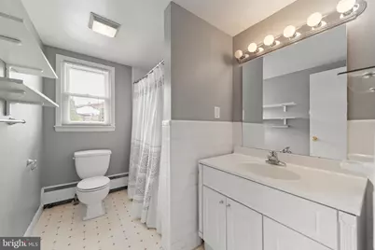
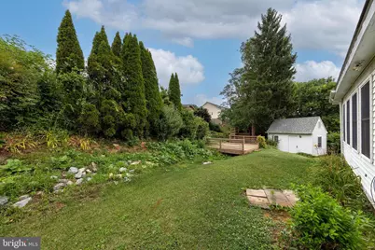
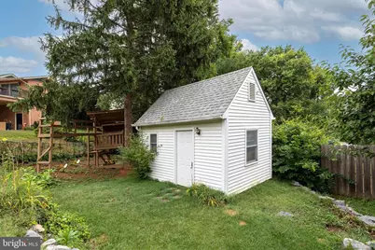
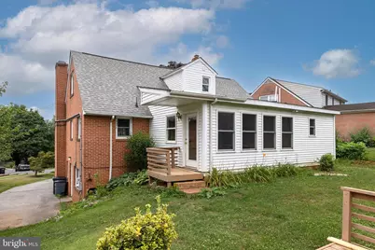
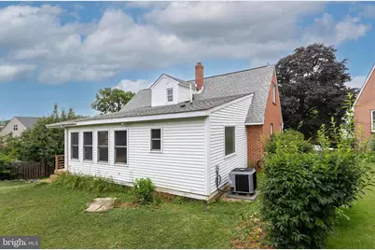
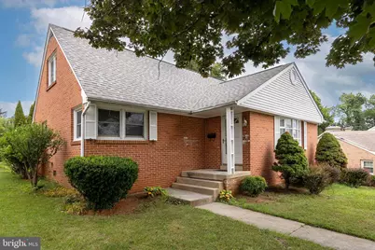
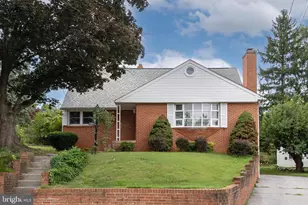
Spacious Home in a Prime Location! Discover the potential of this well-built Cape Cod offering generous living spaces and timeless charm. The welcoming living and dining area features a cozy fireplace, creating the perfect setting for gatherings and everyday living. The main level includes a desirable primary suite with a private full bath, an additional bedroom, and a hall bath for added convenience. Upstairs, you'll find two spacious bedrooms and another full bath. The lower level boasts a recreation room with a fireplace and wood stove insert, offering additional living and entertaining space. Solidly constructed and brimming with possibilities, this home presents an excellent opportunity to add your personal touches and build equity. With its sought-after location and generous floor plan, this is a rare chance to create the home of your dreams. Outbuilding has electric. ( Roof replaced in November of 2020)
Full Property Details
Full Property Details for 1709 Brandon Dr
General
- Price: $425,000
- Taxes: $3,590 (2025)
- Status: Active
- Type: Single Family
- Source: BrightMLSMidAtlantic
- MLS ID: VAWI2010678
- Updated: 7/12/2026
- Added to Site: 52 day(s) ago
Interior
- Rooms/Areas: Recreation Room
- Fireplace: Yes
- Number of Fireplaces: 2
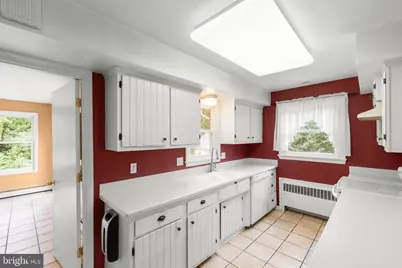
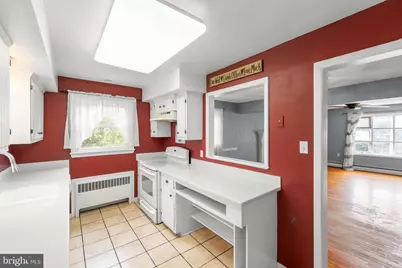
- Appliances: Dishwasher, Refrigerator, Stove
Rooms
Bathrooms
- Total Bathrooms: 3
- Full Bathrooms: 3
- Upper Floor Baths: 1
- Upper - Full Baths: 1
- Main Floor Baths: 2
- Main - Full Baths: 2
Bedrooms
- Total Bedrooms: 4
- Bedrooms Upper: 2
- Bedrooms Main & Up: 2
Additional Information
- Shared Amenities: None
Exterior
- Exterior Features: Outbuilding(s), Other
Parking
- Parking Type: Driveway, On Street
Location
- County: WINCHESTER CITY
- Subdivision: WINCHESTER CITY
- Driving Directions: From Route 50 E at I81, travel West on Jubal Early to right on Valley Ave, to left onto Bellview to right on Reaves which turns into Barr to left onto Brandon to house on the right
- City Limits: Yes
School Information
- School District: Winchester City Public Schools
Community
- Assoc. Fees Include: None
Heating & Cooling
- Cooling Type: Other
- Cooling Fuel: Electric
- Heating Type: Baseboard - Hot Water, Other
- Heating Fuel: Natural Gas
- Water Heater: Natural Gas
Utilities
- Sewer: Public Sewer
- Water: Public
- Utility Description: Natural Gas Available, Electric Available, Cable TV Available, Water Available, Sewer Available
Structural Information
- Architectural Style: Cape Cod
- Structure Type: Detached
- Construction: Brick
- Basement: Yes
- Basement Desc.: Partial
- Foundation: Permanent
- Stories Description: Lower 1, Main, Upper 1
- Square Feet: 2,533
- Sq. Ft. Source: Assessor
- Living Area: 2,157 Sq. Ft.
- Finished Above Grnd: 1,782 Sq. Ft.
- Finished Below Grnd: 375 Sq. Ft.
- Year Built: 1960
- Year Built Source: Assessor
Lot Features
- Lot Size (Acres): 0.19
- Lot Size (Sq. Ft.): 8,324
- Lot Size Source: Assessor
- Zoning: MR
Financial Considerations
- Price Per Sq. Ft.: $238.5
- Assessment Year: 2025
- City/TownTax: $3,589
- City/TownTax Freq: Annually
- County Tax Freq: Annually
- Tax w/Assessment: $451,568
- Tax Amount: $3,590
- Tax Year: 2025
- Tax Total Finished Sq. Ft.: 2157
Disclosures and Reports
- Ownership: Fee Simple
- Inclusions: Woodstove in the basement
- Lot Number: 3
Listed by Colony Realty, D'Arcy D Amburn
Get Pre-Approved Today
Schools
Schools serving 1709 Brandon Dr
School District:Winchester City Public Schools
| Name | Grades | Distance |
|---|---|---|
Garland R. Quarles Elementary School 1310 South Loudoun Street, Winchester, VA 22601 | PK-4 | 0.6 mi |
Daniel Morgan Middle School 48 South Purcell Avenue, Winchester, VA 22601 | 7-8 | 1.7 mi |
John Handley High School 425 Handley Boulevard, Winchester, VA 22601 | 9-12 | 0.4 mi |
Disclaimer:
School attendance boundaries provided by ATTOM Data Solutions and are for reference only. Contact the school directly to verify enrollment eligibility.
Price & Sales History for 1709 Brandon Dr
Date
Details
Price
Change
Source
6/04/2026
Listed
$425,000
—
MLS
Disclaimer: Historical sales information is derived from public records provided by the county offices. Information is not guaranteed and should be independently verified.

Tax History
Tax History for 1709 Brandon Dr
Year
Property Taxes
Change
Tax Assessment
Change
2025
$3,590
100%
$451,568
13%
2024
-100%
$400,768
—
2023
$3,326
20%
$400,768
35%
2022
$2,769
—
$297,700
—
2021
$2,769
13%
$297,700
13%
2020
$2,459
—
$264,400
—
2018
$2,459
5%
$264,400
3%
2018
$2,334
6%
$256,500
—
2016
$2,192
—
$256,500
6%
2016
$2,192
—
$240,900
—
Disclaimer: Historical tax information is derived from public records provided by the county offices. Information is not guaranteed and should be independently verified.
Estimate the Cost
Estimate the Cost for 1709 Brandon Dr
1709 Brandon Drive, Winchester, VA 22601 (MLS# VAWI2010678) is a Single Family property with 4 bedrooms and 3 full bathrooms. 1709 Brandon Drive is currently listed for $425,000 and was received on June 04, 2026. Want to learn more about 1709 Brandon Drive? Do you have questions about finding other Single Family real estate for sale in Winchester? You can browse all Winchester real estate or contact a Coldwell Banker agent to request more information.