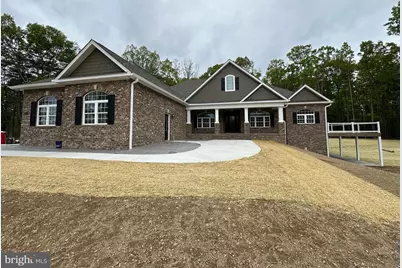
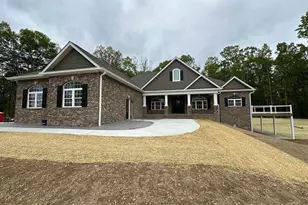
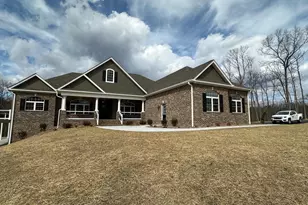
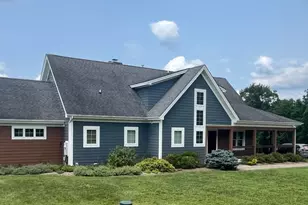
Full Property Details for 2225 Cedar Grove Rd
General
- Sold For: $1,049,000
- Taxes: $457 (2025)
- Status: Closed
- Type: Single Family
- Source: BrightMLSMidAtlantic
- MLS ID: VAFV2036094
- Added to Site: 436 day(s) ago
Interior
- Interior Features: Breakfast Area, Dining Area, Primary Bath(s), Chair Railings, Crown Moldings, Wainscotting, Wood Floors, Floor Plan - Open, Ceiling Fan(s), Formal/Separate Dining Room, Kitchen - Gourmet, Pantry, Recessed Lighting, Bathroom - Soaking Tub, Walk-in Closet(s), Water Treat System
- Fireplace: Yes
- Number of Fireplaces: 1
- Fireplace(s): Gas/Propane, Mantel(s), Marble
- Appliances: Washer/Dryer Hookups Only, Dishwasher, Disposal, Refrigerator, Built-In Microwave, Cooktop - Down Draft, Cooktop, Oven - Self Cleaning, Oven - Wall, Stainless Steel Appliances, Water Conditioner - Owned, Water Heater - Tankless
- Flooring: Hardwood, Tile/Brick
Rooms
- Total Bathrooms: 3
- Full Bathrooms: 2
- Half Bathrooms: 1
- Main Floor Baths: 3
- Main - Full Baths: 2
- Main - 1/2 Baths: 1
- Total Bedrooms: 3
- Bedrooms Main & Up: 3
Exterior
- Exterior Features: Flood Lights
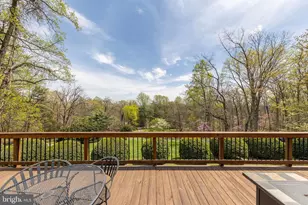
- Porch/Patio/Deck: Brick, Deck(s), Patio(s), Porch(es), Screened
Parking
- Garage: Yes
- Garage Spaces: 3
- Total Spaces: 3
- Parking Features: Private, Paved Driveway, Asphalt Driveway
- Parking Type: Off Street, Attached Garage, Driveway
- Garage Description: Garage Door Opener, Garage - Side Entry, Inside Access, Oversized
Location
- County: FREDERICK
- Driving Directions: From intersection Rt37 and 522N turn right on Apple Pie Ridge Rd first road as pass under Rt 37 to left on Green Spring Rd. to left on Cedar Grove Rd to Right on Keval Gyan Way.
School Information
- School District: Frederick County Public Schools
- Elementary School: Apple Pie Ridge
- Middle School: Frederick County
- High School: James Wood
Community
- Pets Allowed: Yes
- Pets: Cats OK, Dogs OK
Heating & Cooling
- Central air: Yes
- Cooling Type: Ceiling Fan(s), Central A/C
- Cooling Fuel: Electric
- Heating Type: Central, Forced Air
- Heating Fuel: Propane - Leased
- Water Heater: Propane, Tankless
Utilities
- Sewer: Septic = # of BR
- Water: Well
- Utility Description: Propane
Structural Information
- Architectural Style: Ranch/Rambler
- Structure Type: Detached
- Builder: Westview Custom Homes
- Model: Redwood II
- Construction: Brick Front, Fiber Cement
- Basement: Yes
- Basement Entrance: Yes
- Basement Desc.: Full, Walkout Level, Rear Entrance, Poured Concrete, Interior Access, Outside Entrance
- Foundation: Passive Radon Mitigation, Concrete Perimeter
- Roof: Asphalt, Shingle
- Walls/Ceilings: 9'+ Ceilings, Dry Wall, Tray Ceilings
- Windows: Double Hung, Double Pane, Low-E, Screens, Vinyl Clad
- Stories Description: Lower 1, Main
- Square Feet: 6,200
- Sq. Ft. Source: Estimated
- Living Area: 3,100 Sq. Ft.
- Finished Above Grnd: 3,100 Sq. Ft.
- Year Built: 2026
- Year Built Source: Estimated
Lot Features
- Property View: Mountain, Trees/Woods
- Lot Size (Acres): 7.72
- Lot Size (Sq. Ft.): 336,283
- Lot Size Source: Assessor
- Street/Road Desc.: Black Top
- Building Sites: 1
- Zoning: RA
- Lot Description: Trees/Wooded
Financial Considerations
- Price Per Sq. Ft.: $338.68
- Assessment Year: 2025
- City/TownTax Freq: Annually
- County Tax: $457
- County Tax Freq: Annually
- Tax w/Assessment: $95,300
- Tax Amount: $457
- Tax Year: 2025
- Terms: Standard Sale
Disclosures and Reports
- Ownership: Fee Simple
- Inclusions: Parking Included In ListPrice,
- Lot Number: 52
Listed by Realty ONE Group Old Towne, Jim Thomson
Sold by Non Subscribing Office, NON MEMBER