This is a carousel with tiles that activate property listing cards. Use the previous and next buttons to navigate.
1/1
$372,500
This is a carousel with tiles that activate property listing cards. Use the previous and next buttons to navigate.
1/1
Property Description
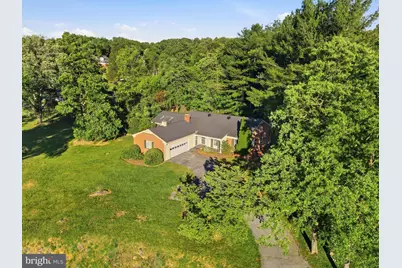
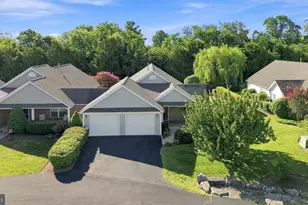
Nestled among mature trees on just over an acre, this timeless brick ranch offers the perfect blend of comfort, character, and space to enjoy both indoors and out. A welcoming front porch sets the tone, inviting you to slow down and feel right at home. Inside, you'll find 3 bedrooms, 2.5 baths, and thoughtfully designed living spaces filled with warmth and charm. The formal dining room features classic chair rail and shadow box molding and opens to a private side patio-an ideal spot for morning coffee or evening conversation. The spacious kitchen offers two ovens, abundant cabinetry, and a smart refrigerator, making entertaining effortless. The heart of the home is the stunning sunroom addition, where walls of windows and skylights fill the space with natural light and provide peaceful views of the surrounding landscape. Whether you're enjoying a quiet afternoon with a book or gathering with friends and family, this room is sure to become a favorite. A cozy study with a wood-burning fireplace creates the perfect setting for cool evenings, while built-in cabinetry and shelving throughout the home add both character and functionality. Outside, enjoy the beauty of established landscaping, mature shade trees, a rear deck for outdoor entertaining, a spacious driveway, and a 2-car garage. Additional features include central vacuum, ADT security system, a new water heater, newer central air conditioning, and a roof replaced in 2019. Baseboard heat throughout provides year-round comfort. This is a home designed for everyday living, special gatherings, and making memories for years to come.
Full Property Details
Full Property Details for 2285 Jones Rd
General
- Sold For: $372,500
- Taxes: $1,899 (2025)
- Status: Closed
- Type: Single Family
- Source: BrightMLSMidAtlantic
- MLS ID: VAFV2042850
- Added to Site: 18 day(s) ago
Interior
- Rooms/Areas: Living Room, Dining Room, Primary Bedroom, Sitting Room, Bedroom 2, Bedroom 3, Kitchen, Foyer, Sun/Florida Room, Laundry, Primary Bathroom, Full Bath, Half Bath
- Interior Features: Built-Ins, Breakfast Area, Ceiling Fan(s), Central Vacuum, Chair Railings, Dining Area, Entry Level Bedroom, Family Room Off Kitchen, Floor Plan - Traditional, Formal/Separate Dining Room, Kitchen - Eat-In, Primary Bath(s), Recessed Lighting, Skylight(s), Wainscotting, Water Treat System, Bathroom - Tub Shower, Bathroom - Walk-In Shower, Carpet
- Fireplace: Yes
- Number of Fireplaces: 1
- Fireplace(s): Wood, Fireplace - Glass Doors, Mantel(s)
- Appliances: Dishwasher, Oven - Double, Refrigerator, Water Conditioner - Owned, Water Heater, Central Vacuum, Stove
Rooms
Bathrooms
- Total Bathrooms: 3
- Full Bathrooms: 2
- Half Bathrooms: 1
- Main Floor Baths: 3
- Main - Full Baths: 2
- Main - 1/2 Baths: 1
Bedrooms
- Total Bedrooms: 3
- Bedrooms Main & Up: 3
Additional Information
- Security/Safety: Security System
Exterior
- Exterior Features: Exterior Lighting, Gutter System
- Porch/Patio/Deck: Deck(s), Patio(s), Porch(es)
Parking
- Garage: Yes
- Garage Spaces: 2
- Total Spaces: 6
- Parking Features: Asphalt Driveway, Private
- Parking Type: Attached Garage, Driveway
- Garage Description: Garage - Front Entry, Garage Door Opener, Inside Access
Location
- County: FREDERICK
- Subdivision: DAV MAR VILLAGE
- Driving Directions: GPS
School Information
- School District: Frederick County Public Schools
Heating & Cooling
- Central air: Yes
- Cooling Type: Central A/C
- Cooling Fuel: Electric
- Heating Type: Baseboard - Electric
- Heating Fuel: Electric
- Water Heater: Electric
Utilities
- Sewer: Septic Exists
- Water: Well
Structural Information
- Architectural Style: Ranch/Rambler
- Structure Type: Detached
- Construction: Combination, Brick
- Foundation: Crawl Space
- Stories Description: Main
- Square Feet: 2,192
- Sq. Ft. Source: Assessor
- Living Area: 2,192 Sq. Ft.
- Finished Above Grnd: 2,192 Sq. Ft.
- Year Built: 1975
- Year Built Source: Assessor
Lot Features
- Lot Size (Acres): 1.03
- Lot Size (Sq. Ft.): 44,866
- Lot Size Source: Estimated
- Zoning: RP
- Lot Description: Backs to Trees, Secluded, SideYard(s), Rear Yard, Private, Premium, Front Yard, Landscaping
Financial Considerations
- Price Per Sq. Ft.: $182.44
- Assessment Year: 2025
- City/TownTax Freq: Annually
- County Tax: $1,899
- County Tax Freq: Annually
- Tax w/Assessment: $395,700
- Tax Amount: $1,899
- Tax Year: 2025
- Terms: Standard Sale
- Tax Total Finished Sq. Ft.: 2192
Disclosures and Reports
- Ownership: Fee Simple
- Section: 6
- Lot Number: 15
Listed by Century 21 Redwood Realty, Katherine Wetzel
Sold by ICON Real Estate, LLC, Mark S Francis

Get Pre-Approved Today
Schools
Schools serving 2285 Jones Rd
School District:Frederick County Public Schools, Winchester, VA
| Name | Grades | Distance |
|---|---|---|
Orchard View Elementary School 4275 Middle Road, Winchester, VA 22602 | K-5 | 1.5 mi |
James Wood Middle School 1313 Amherst Street, Winchester, VA 22601 | 6-8 | 3.8 mi |
Sherando High School 185 South Warrior Drive, Stephens City, VA 22655 | 9-12 | 5 mi |
Disclaimer:
School attendance boundaries provided by ATTOM Data Solutions and are for reference only. Contact the school directly to verify enrollment eligibility.
Price & Sales History for 2285 Jones Rd
Date
Details
Price
Change
Source
7/10/2026
Sold
$372,500
-6.85%
MLS
6/23/2026
Listed
$399,900
—
MLS
Disclaimer: Historical sales information is derived from public records provided by the county offices. Information is not guaranteed and should be independently verified.
2285 Jones Road, Winchester, VA 22602 (MLS# VAFV2042850) is a Single Family property that was sold at $372,500 on July 10, 2026. Want to learn more about 2285 Jones Road? Do you have questions about finding other Single Family real estate for sale in Winchester? You can browse all Winchester real estate or contact a Coldwell Banker agent to request more information.