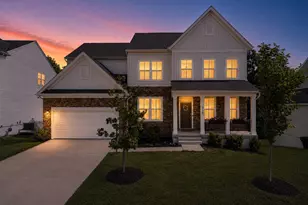
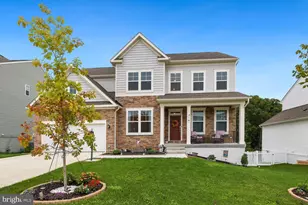
Full Property Details for 236 Rebecca Dr
General
- Sold For: $750,000
- HOA FEE: $42/month
- Taxes: $2,849 (2025)
- Status: Closed
- Type: Single Family
- Source: BrightMLSMidAtlantic
- MLS ID: VAFV2041698
- Added to Site: 141 day(s) ago
Interior
- Interior Features: Carpet, Ceiling Fan(s), Dining Area, Family Room Off Kitchen, Floor Plan - Open, Kitchen - Eat-In, Kitchen - Gourmet, Kitchen - Island, Pantry, Recessed Lighting, Upgraded Countertops, Walk-in Closet(s)
- Fireplace: Yes
- Number of Fireplaces: 1
- Appliances: Built-In Microwave, Cooktop, Dishwasher, Disposal, Dryer, Icemaker, Oven - Wall, Washer, Water Heater
Rooms
- Total Bathrooms: 4
- Full Bathrooms: 3
- Half Bathrooms: 1
- Upper Floor Baths: 2
- Upper - Full Baths: 2
- Main Floor Baths: 1
- Main - 1/2 Baths: 1
- Lower Floor Baths: 1
- Lower - Full Baths: 1
- Total Bedrooms: 5
- Bedrooms Upper: 4
- Bedrooms Lower: 1
Additional Information
- Pool: Yes
- Private Pool: Yes
Parking
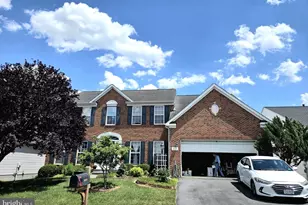
- Garage: Yes
- Garage Spaces: 2
- Total Spaces: 2
- Parking Type: Attached Garage
- Garage Description: Garage - Front Entry
Location
- County: FREDERICK
- Subdivision: FIELDSTONE
- Driving Directions: Google
School Information
- School District: Frederick County Public Schools
- Elementary School: Redbud Run
- Middle School: Admiral Richard E. Byrd
- High School: Millbrook
Community
- Association: Yes
- Assoc. Fees Include: Trash, Common Area Maintenance
Heating & Cooling
- Central air: Yes
- Cooling Type: Central A/C
- Cooling Fuel: Electric
- Heating Type: Forced Air
- Heating Fuel: Natural Gas
- Water Heater: Natural Gas
Utilities
- Sewer: Public Sewer
- Water: Public
Structural Information
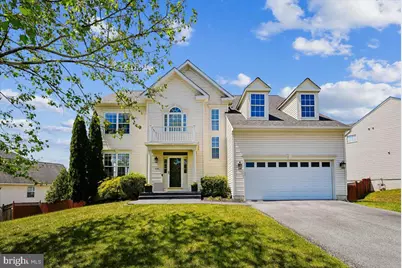
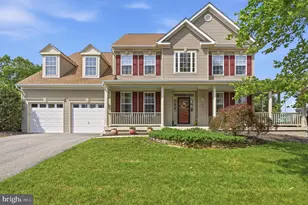
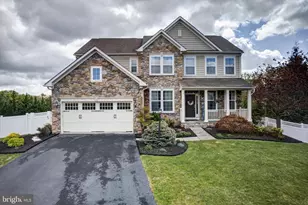
- Architectural Style: Colonial
- Structure Type: Detached
- Construction: Vinyl Siding
- Basement: Yes
- Basement Desc.: Full
- Foundation: Slab
- Roof: Shingle
- Stories Description: Lower 1, Main, Upper 1
- Square Feet: 4,074
- Sq. Ft. Source: Assessor
- Living Area: 4,010 Sq. Ft.
- Finished Above Grnd: 2,788 Sq. Ft.
- Finished Below Grnd: 1,222 Sq. Ft.
- Year Built: 2005
- Year Built Source: Assessor
Unit Information
- Bathrooms-Lower: 1
- Bedrooms-Lower: 1
Lot Features
- Lot Size (Acres): 0.38
- Lot Size (Sq. Ft.): 16,553
- Lot Size Source: Assessor
- Zoning: RP
- Fencing (Description): Rear
Financial Considerations
- Price Per Sq. Ft.: $260.04
- Association Fee: $42
- Assoc Fee Freq.: Monthly
- Assessment Year: 2025
- City/TownTax Freq: Annually
- County Tax: $2,849
- County Tax Freq: Annually
- Tax w/Assessment: $593,450
- Tax Amount: $2,849
- Tax Year: 2025
- Terms: Standard Sale
- Tax Total Finished Sq. Ft.: 4010
Disclosures and Reports
- Ownership: Fee Simple
- Section: 5
- Lot Number: 57
Listed by Samson Properties, Nadia T Sadrzadeh and Samson Properties, Maureen Almaleki
Sold by RE/MAX Roots, Sheila R Pack