This is a carousel with tiles that activate property listing cards. Use the previous and next buttons to navigate.
1/52
$559,000
This is a carousel with tiles that activate property listing cards. Use the previous and next buttons to navigate.
1/52
Property Description
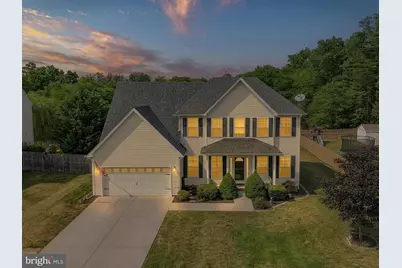
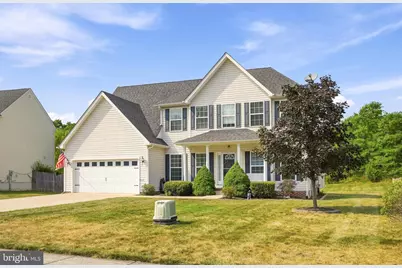
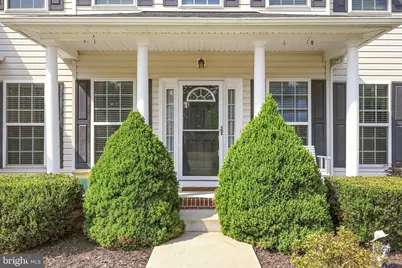
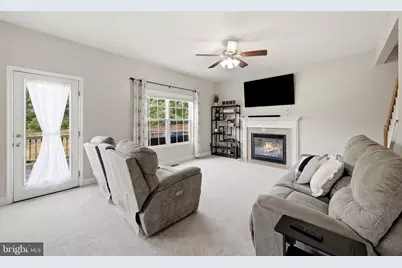
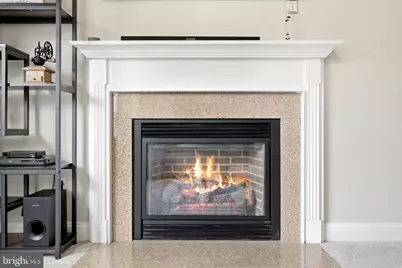
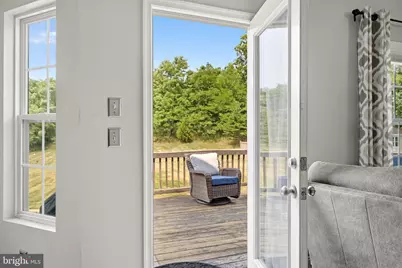
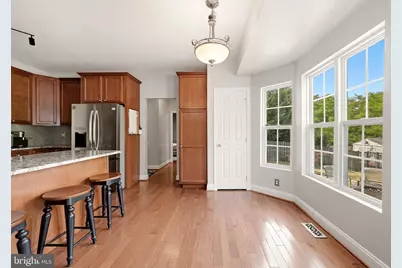
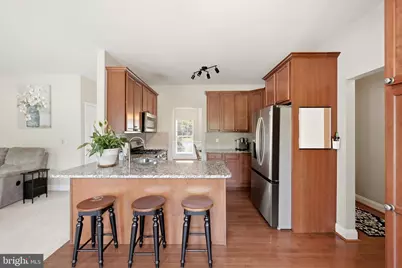
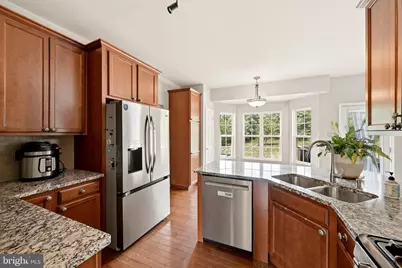
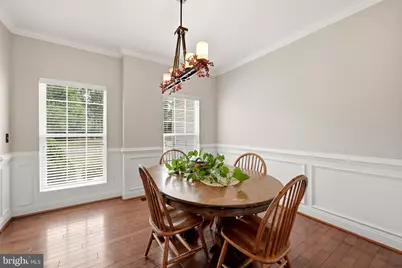
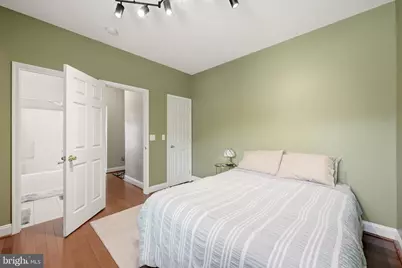
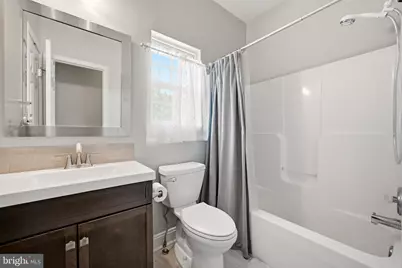
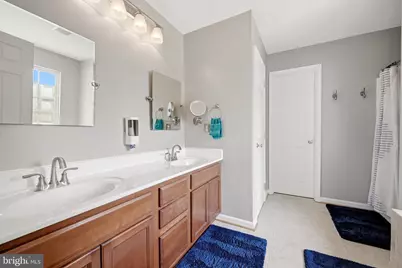
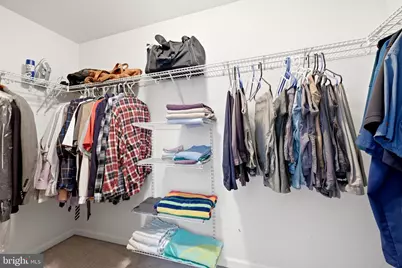
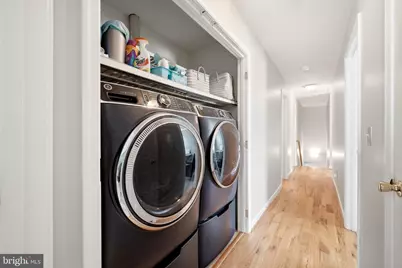
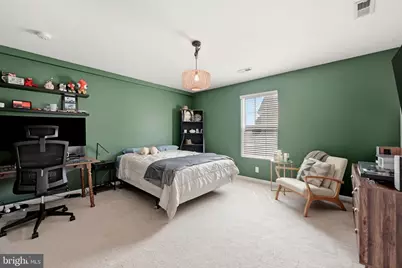
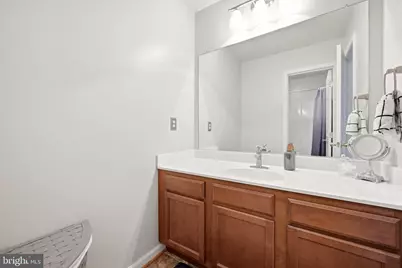
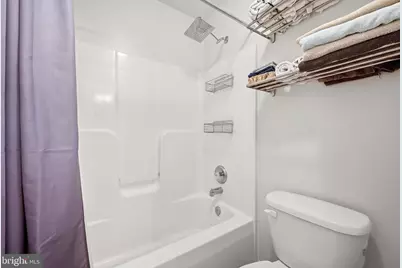
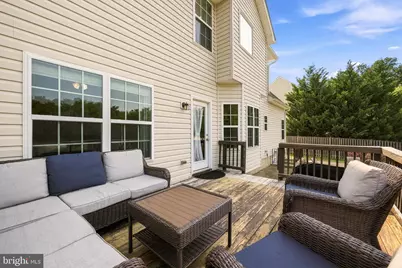
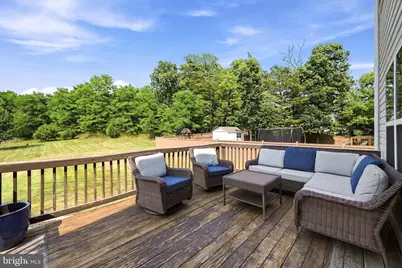
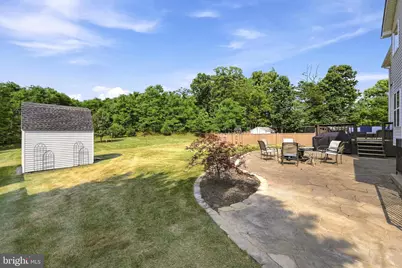
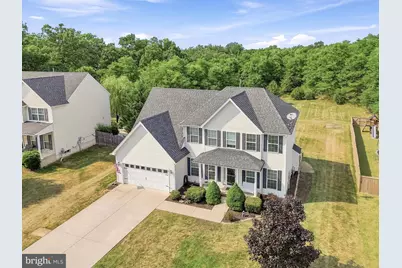
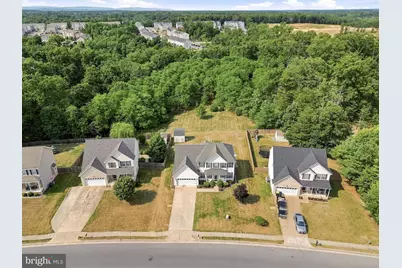
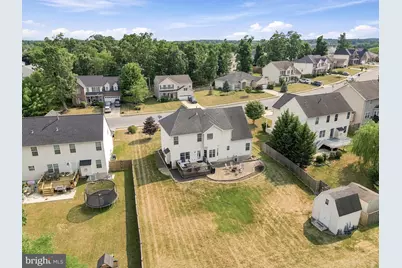
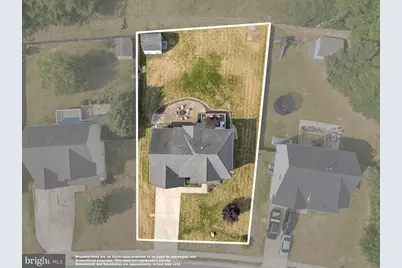
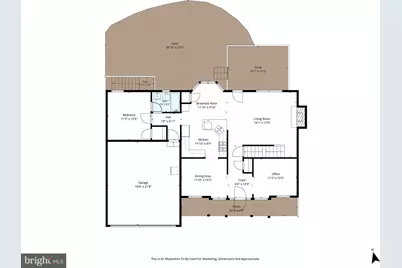
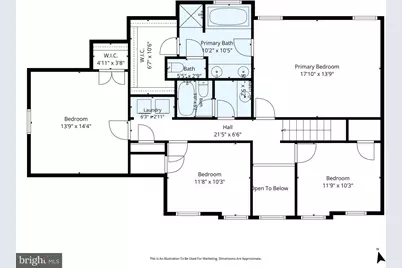
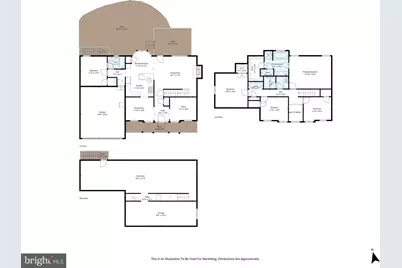
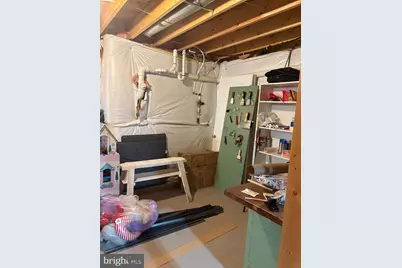
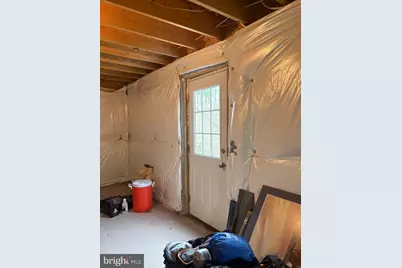
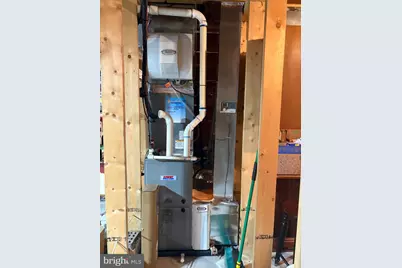
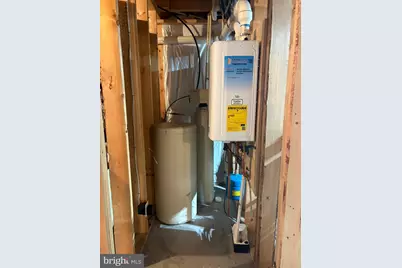
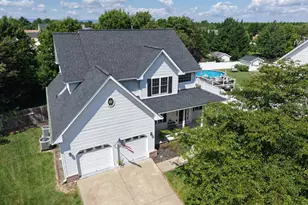
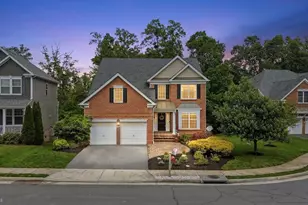
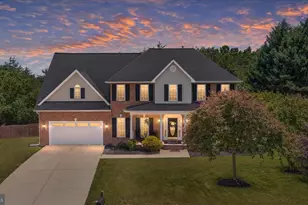
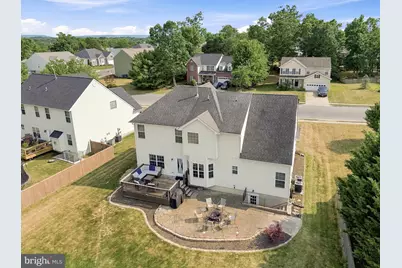
Welcome home to this stunning 5-bedroom, 3-bath, 3-story Colonial located in the highly desirable Sovereign Village community on the east side of Winchester. Offering space, comfort, and thoughtful updates throughout, this home is designed to fit every stage of life. Step inside to find beautiful hardwood floors and a warm, inviting living room featuring a gas fireplace just off the kitchen-perfect for gathering and everyday living, office and dining room also complement the main floor. The main level offers a convenient bedroom and full bathroom, ideal for guests, multi-generational living, or a home office. Upstairs, you'll find a spacious primary bedroom complete with an en suite bath and walk-in closet, three additional bedrooms, a full hall bathroom, and an upper-level laundry room for added convenience.Recent updates provide peace of mind, including HVAC (2023) with whole house humidifier, natural gas tankless hot water heater (2024), built-in microwave and dishwasher (2024), and refrigerator (2025). Outside the garage there is 30-amp RV electricity and is already wired for a future 50-amp upgrade. Enjoy your own private backyard retreat backing to open field views, where roaming deer are an occasional bonus. Outdoor living shines with a large deck, impressive stone patio, and oversized storage shed. Need more space? The spacious unfinished walk-up basement offers endless possibilities for future expansion, recreation, or customization. Conveniently located near schools, shopping, and commuter routes-this exceptional home truly has it all.
Full Property Details
Full Property Details for 440 Canyon Rd
General
- Price: $559,000
- HOA FEE: $26/month
- HOA FEE FREQ.: Annually
- Taxes: $2,259 (2025)
- Status: Active
- Type: Single Family
- Source: BrightMLSMidAtlantic
- MLS ID: VAFV2042994
- Updated: 8/5/2026
- Added to Site: 41 day(s) ago
Interior
- Interior Features: Bathroom - Jetted Tub, Bathroom - Tub Shower, Breakfast Area, Carpet, Ceiling Fan(s), Entry Level Bedroom, Family Room Off Kitchen, Formal/Separate Dining Room, Kitchen - Eat-In, Pantry, Store/Office, Walk-in Closet(s), Window Treatments, Wood Floors, Water Treat System
- Fireplace: Yes
- Number of Fireplaces: 1
- Fireplace(s): Fireplace - Glass Doors, Gas/Propane
- Appliances: Built-In Microwave, Stainless Steel Appliances, Water Conditioner - Owned, Water Heater - Tankless, Built-In Range, Refrigerator, Icemaker
- Flooring: Wood, Tile/Brick, Carpet
Rooms
Bathrooms
- Total Bathrooms: 3
- Full Bathrooms: 3
- Upper Floor Baths: 2
- Upper - Full Baths: 2
- Main Floor Baths: 1
- Main - Full Baths: 1
Bedrooms
- Total Bedrooms: 5
- Bedrooms Upper: 4
- Bedrooms Main & Up: 1
Other Rooms
- Laundry: Main Floor
Additional Information
- Shared Amenities: Pool - Outdoor
- Shared Pool: Yes
- Pool: Yes
Exterior
- Exterior Features: Exterior Lighting, Stone Retaining Walls
- Porch/Patio/Deck: Deck(s), Patio(s), Porch(es)
Parking
- Garage: Yes
- Garage Spaces: 2
- Total Spaces: 2
- Parking Type: Attached Garage, Driveway
- Garage Description: Garage Door Opener
Location
- County: FREDERICK
- Subdivision: SOVEREIGN VILLAGE
- Driving Directions: From Winchester take Senseny Road, left on Channing, right onto Canyon Road. Home is on the left.
School Information
- School District: Frederick County Public Schools
Community
- Association: Yes
- Assoc. Name: SOVEREIGN VILLAGE
- Assoc. Fees Include: Common Area Maintenance, Pool(s)
Heating & Cooling
- Central air: Yes
- Cooling Type: Central A/C
- Cooling Fuel: Electric
- Heating Type: Heat Pump(s)
- Heating Fuel: Natural Gas
- Water Heater: Natural Gas
Utilities
- Sewer: Public Septic
- Water: Public
- Utility Description: Electric Available, Natural Gas Available, Cable TV Available, Water Available, Sewer Available
Structural Information
- Architectural Style: Colonial
- Structure Type: Detached
- Construction: Vinyl Siding
- Basement: Yes
- Basement Desc.: Unfinished, Walkout Stairs
- Foundation: Block
- Roof: Architectural Shingle
- Stories Description: Main, Upper 1
- Square Feet: 3,481
- Sq. Ft. Source: Assessor
- Living Area: 2,368 Sq. Ft.
- Finished Above Grnd: 2,368 Sq. Ft.
- Year Built: 2010
- Year Built Source: Assessor
- Property Condition: Very Good
Additional Structures
- Other Structures: Storage Barn/Shed
Lot Features
- Lot Size (Acres): 0.29
- Lot Size (Sq. Ft.): 12,632
- Lot Size Source: Assessor
- Zoning: RP
Financial Considerations
- Price Per Sq. Ft.: $236.06
- Association Fee: $316
- Assoc Fee Freq.: Annually
- Assessment Year: 2025
- City/TownTax Freq: Annually
- County Tax: $2,259
- County Tax Freq: Annually
- Tax w/Assessment: $470,640
- Tax Amount: $2,259
- Tax Year: 2025
- Tax Total Finished Sq. Ft.: 2368
Disclosures and Reports
- Ownership: Fee Simple
- Lot Number: 147
Listed by ERA Oakcrest Realty, Inc., Tami Rene' Woerl

Get Pre-Approved Today
Schools
Schools serving 440 Canyon Rd
School District:Frederick County Public Schools, Winchester, VA
| Name | Grades | Distance |
|---|---|---|
Greenwood Mill Elementary School 281 Channing Drive, Winchester, VA 22602 | K-5 | 0.4 mi |
Admiral Richard E. Byrd Middle School 134 Rosa Lane, Winchester, VA 22602 | 6-8 | 4.1 mi |
Millbrook High School 251 First Woods Drive, Winchester, VA 22603 | 9-12 | 1.8 mi |
Disclaimer:
School attendance boundaries provided by ATTOM Data Solutions and are for reference only. Contact the school directly to verify enrollment eligibility.
Price & Sales History for 440 Canyon Rd
Date
Details
Price
Change
Source
8/05/2026
Price Reduced
$559,000
-2.78%
MLS
7/17/2026
Listed
$575,000
65.23%
MLS
10/04/2013
Sold
$348,000
—
Public Record
Disclaimer: Historical sales information is derived from public records provided by the county offices. Information is not guaranteed and should be independently verified.
Tax History
Tax History for 440 Canyon Rd
Year
Property Taxes
Change
Tax Assessment
Change
2026
$2,494
137%
$470,640
—
2024
$1,051
—
$470,640
14%
2024
$1,051
-50%
$412,100
—
2023
$2,102
—
$412,100
19%
2022
$2,105
—
$345,100
—
2021
$2,105
100%
$345,100
7%
2020
-100%
$321,200
—
2019
$1,959
6%
$321,200
6%
2018
$1,840
2%
$301,700
—
2017
$1,810
9%
$301,700
9%
2016
$1,658
7%
$276,300
—
2015
$1,547
5%
$276,300
10%
2014
$1,473
—
$251,800
—
2013
$1,473
—
$251,800
—
Disclaimer: Historical tax information is derived from public records provided by the county offices. Information is not guaranteed and should be independently verified.
Estimate the Cost
Estimate the Cost for 440 Canyon Rd
440 Canyon Road, Winchester, VA 22602 (MLS# VAFV2042994) is a Single Family property with 5 bedrooms and 3 full bathrooms. 440 Canyon Road is currently listed for $559,000 and was received on July 17, 2026. Want to learn more about 440 Canyon Road? Do you have questions about finding other Single Family real estate for sale in Winchester? You can browse all Winchester real estate or contact a Coldwell Banker agent to request more information.