Full Property Details for 501 Tudor Dr
General
- Rent: $1,800
- HOA FEE: $67/month
- HOA FEE FREQ.: Quarterly
- Status: Closed
- Type: Townhouse
- Source: BrightMLSMidAtlantic
- MLS ID: VAFV2042854
- Added to Site: 109 day(s) ago
Rental Information
- Max. Lease (Mths): 12
- Min. Lease (Mths): 12
Interior
- Rooms/Areas: Living Room, Dining Room, Primary Bedroom, Bedroom 2, Kitchen, Family Room, Laundry, Bonus Room, Full Bath, Half Bath
- Interior Features: Window Treatments, Water Treat System
- Fireplace: Yes
- Number of Fireplaces: 1
- Fireplace(s): Brick, Wood
- Appliances: Dishwasher, Disposal, Refrigerator, Stove, Washer, Dryer
- Flooring: Carpet, Hardwood, Luxury Vinyl Plank
Rooms
- Total Bathrooms: 3
- Full Bathrooms: 2
- Half Bathrooms: 1
- Upper Floor Baths: 1
- Upper - Full Baths: 1
- Main Floor Baths: 1
- Main - 1/2 Baths: 1
- Lower Floor Baths: 1
- Lower - Full Baths: 1
- Total Bedrooms: 2
- Bedrooms Upper: 2
Additional Information
- Shared Amenities: Tot Lots/Playground
Exterior
- Porch/Patio/Deck: Deck(s), Patio(s)
Parking
- Assigned Spaces: 2
- Parking Features: Assigned
- Parking Type: On Street, Parking Lot
Location
- County: FREDERICK
- Subdivision: TUDOR SQUARE
- Cross Streets: James Wood
- Driving Directions: From downtown Winchester take 522 N, left onto Westminster Canterbury Dr, right onto Tudor Drive, left onto Tudor Dr
School Information
- School District: Frederick County Public Schools
- Elementary School: Apple Pie Ridge
- Middle School: James Wood
- High School: James Wood
Community
- Association: Yes
- Assoc. Fees Include: Common Area Maintenance, Ext Bldg Maint, Lawn Care Rear, Lawn Care Side, Lawn Maintenance, Road Maintenance, Snow Removal
Heating & Cooling
- Central air: Yes
- Cooling Type: Central A/C, Ceiling Fan(s)
- Cooling Fuel: Electric
- Heating Type: Central
- Heating Fuel: Natural Gas
- Water Heater: Natural Gas
Utilities
- Sewer: Public Sewer
- Water: Public
Structural Information
- Architectural Style: Colonial
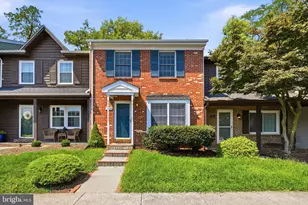
- Structure Type: End of Row/Townhouse
- Construction: Brick
- Basement: Yes
- Basement Desc.: Partial
- Foundation: Concrete Perimeter
- Roof: Composite, Shingle
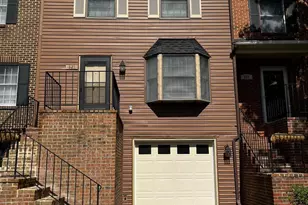
- Windows: Bay/Bow
- Stories Description: Lower 1, Main, Upper 1
- Square Feet: 1,800
- Sq. Ft. Source: Estimated
- Living Area: 1,800 Sq. Ft.
- Finished Above Grnd: 1,200 Sq. Ft.
- Finished Below Grnd: 600 Sq. Ft.
- Basement Finished: 100%
- Year Built: 1988
- Year Built Source: Assessor
Unit Information
Lot Features
- Lot Size Source: Assessor
- Zoning: RESIDENTIAL
- Lot Description: Landscaping, Backs to Trees
Financial Considerations
- Price Per Sq. Ft.: $1.5
- Association Fee: $200
- Assoc Fee Freq.: Quarterly
- Security Deposit: $1,800
- Pre-Paid Lst Mth Rnt: $1
- Owner Pays: Association Fees
- Tenant Pays: Utilities - All
Disclosures and Reports
Listed by RE/MAX Roots, Sheila R Pack
Sold by ERA Oakcrest Realty, Inc., Marisa L Varley