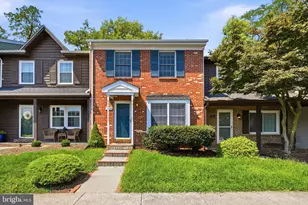
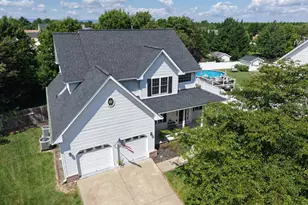
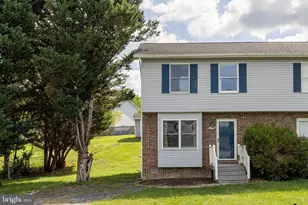
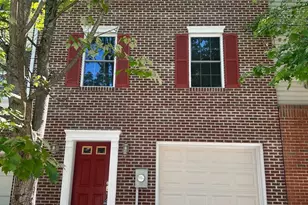
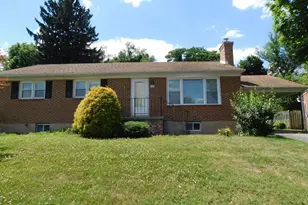
Full Property Details for 504 Tudor Dr
General
- Rent: $1,650
- Status: Closed
- Type: Townhouse
- Source: BrightMLSMidAtlantic
- MLS ID: VAFV2044238
- Added to Site: 55 day(s) ago
Rental Information
- Max. Lease (Mths): 24
- Min. Lease (Mths): 12
- Rent Includes: Internet
Interior
- Rooms/Areas: Living Room, Dining Room, Primary Bedroom, Bedroom 2, Kitchen, Laundry, Storage Room
- Interior Features: Combination Kitchen/Dining, Window Treatments, Wood Floors, Floor Plan - Traditional
- Appliances: Dishwasher, Disposal, Dryer, Oven/Range - Electric, Refrigerator, Washer
Rooms
- Total Bathrooms: 2
- Full Bathrooms: 1
- Half Bathrooms: 1
- Upper Floor Baths: 1
- Upper - Full Baths: 1
- Main Floor Baths: 1
- Main - 1/2 Baths: 1
- Total Bedrooms: 2
- Bedrooms Upper: 2
Exterior
- Exterior Features: Sidewalks
- Porch/Patio/Deck: Deck(s)
Parking
Location
- County: FREDERICK
- Subdivision: TUDOR SQUARE
- Driving Directions: From 522 N of Winchester, turn on Westminster Canterbury Dr, then right on Tudor Dr. Bear left at the Y in the road, then left. Townhouse on your right
School Information
- School District: Frederick County Public Schools
Community
- Assoc. Fees Include: Common Area Maintenance
Heating & Cooling
- Central air: Yes
- Cooling Type: Central A/C
- Cooling Fuel: Electric
- Heating Type: Forced Air
- Heating Fuel: Natural Gas
- Water Heater: Natural Gas
Utilities
- Sewer: Public Sewer
- Water: Public
- Utility Description: Cable TV Available, Multiple Phone Lines, Under Ground
Structural Information
- Architectural Style: Other
- Structure Type: Interior Row/Townhouse
- Construction: Brick, Other
- Foundation: Crawl Space
- Roof: Asphalt
- Windows: Bay/Bow, Double Pane, Screens
- Doors: French, Insulated, Storm
- Stories Description: Main, Upper 1
- Square Feet: 1,200
- Sq. Ft. Source: Estimated
- Living Area: 1,200 Sq. Ft.
- Finished Above Grnd: 1,200 Sq. Ft.
- Year Built: 1987
- Year Built Source: Estimated
Lot Features
- Property View: Trees/Woods
- Lot Size (Acres): 0.04
- Lot Size (Sq. Ft.): 1,700
- Lot Size Source: Estimated
- Street/Road Desc.: Black Top
- Zoning: RP
- Lot Description: Backs to Trees, Landscaping
Financial Considerations
- Price Per Sq. Ft.: $1.38
- Application Fee: $50
- Security Deposit: $1,650
Disclosures and Reports
Listed and Sold by Colony Realty, Jeanne Mezzatesta